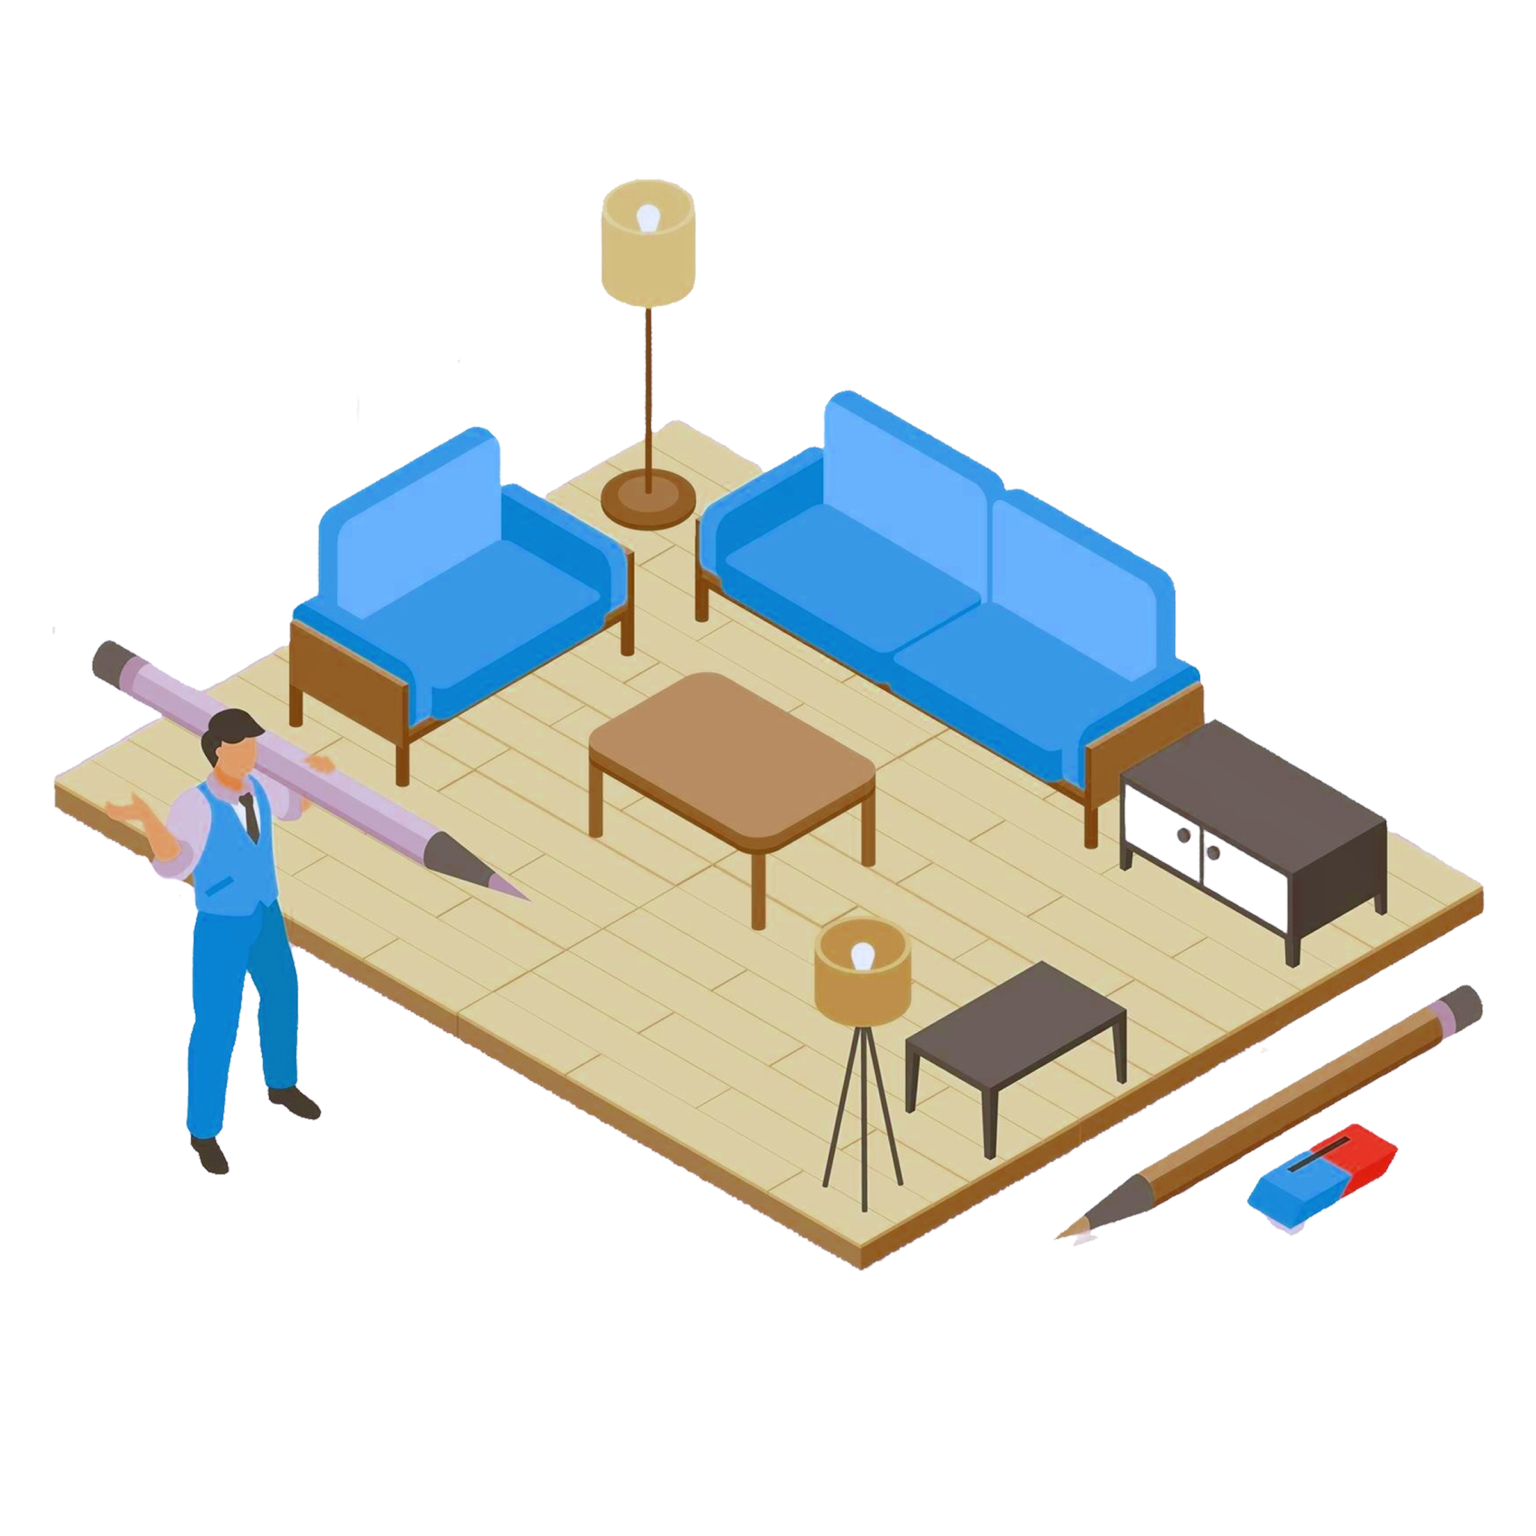
Discover
Listen to routines, constraints and the feeling the home should hold.
- Client input
- Lifestyle brief
- Deliverable
- Design intent note

How we work
A clear process keeps decisions legible, deliverables fixed and the home on track from the first meeting to handover.
Timings appear only once verified. Each stage names the decision, the input and the deliverable.
The stages
Each stage has a clear client input and a tangible deliverable, so decisions are documented before they reach site.
Listen to routines, constraints and the feeling the home should hold.
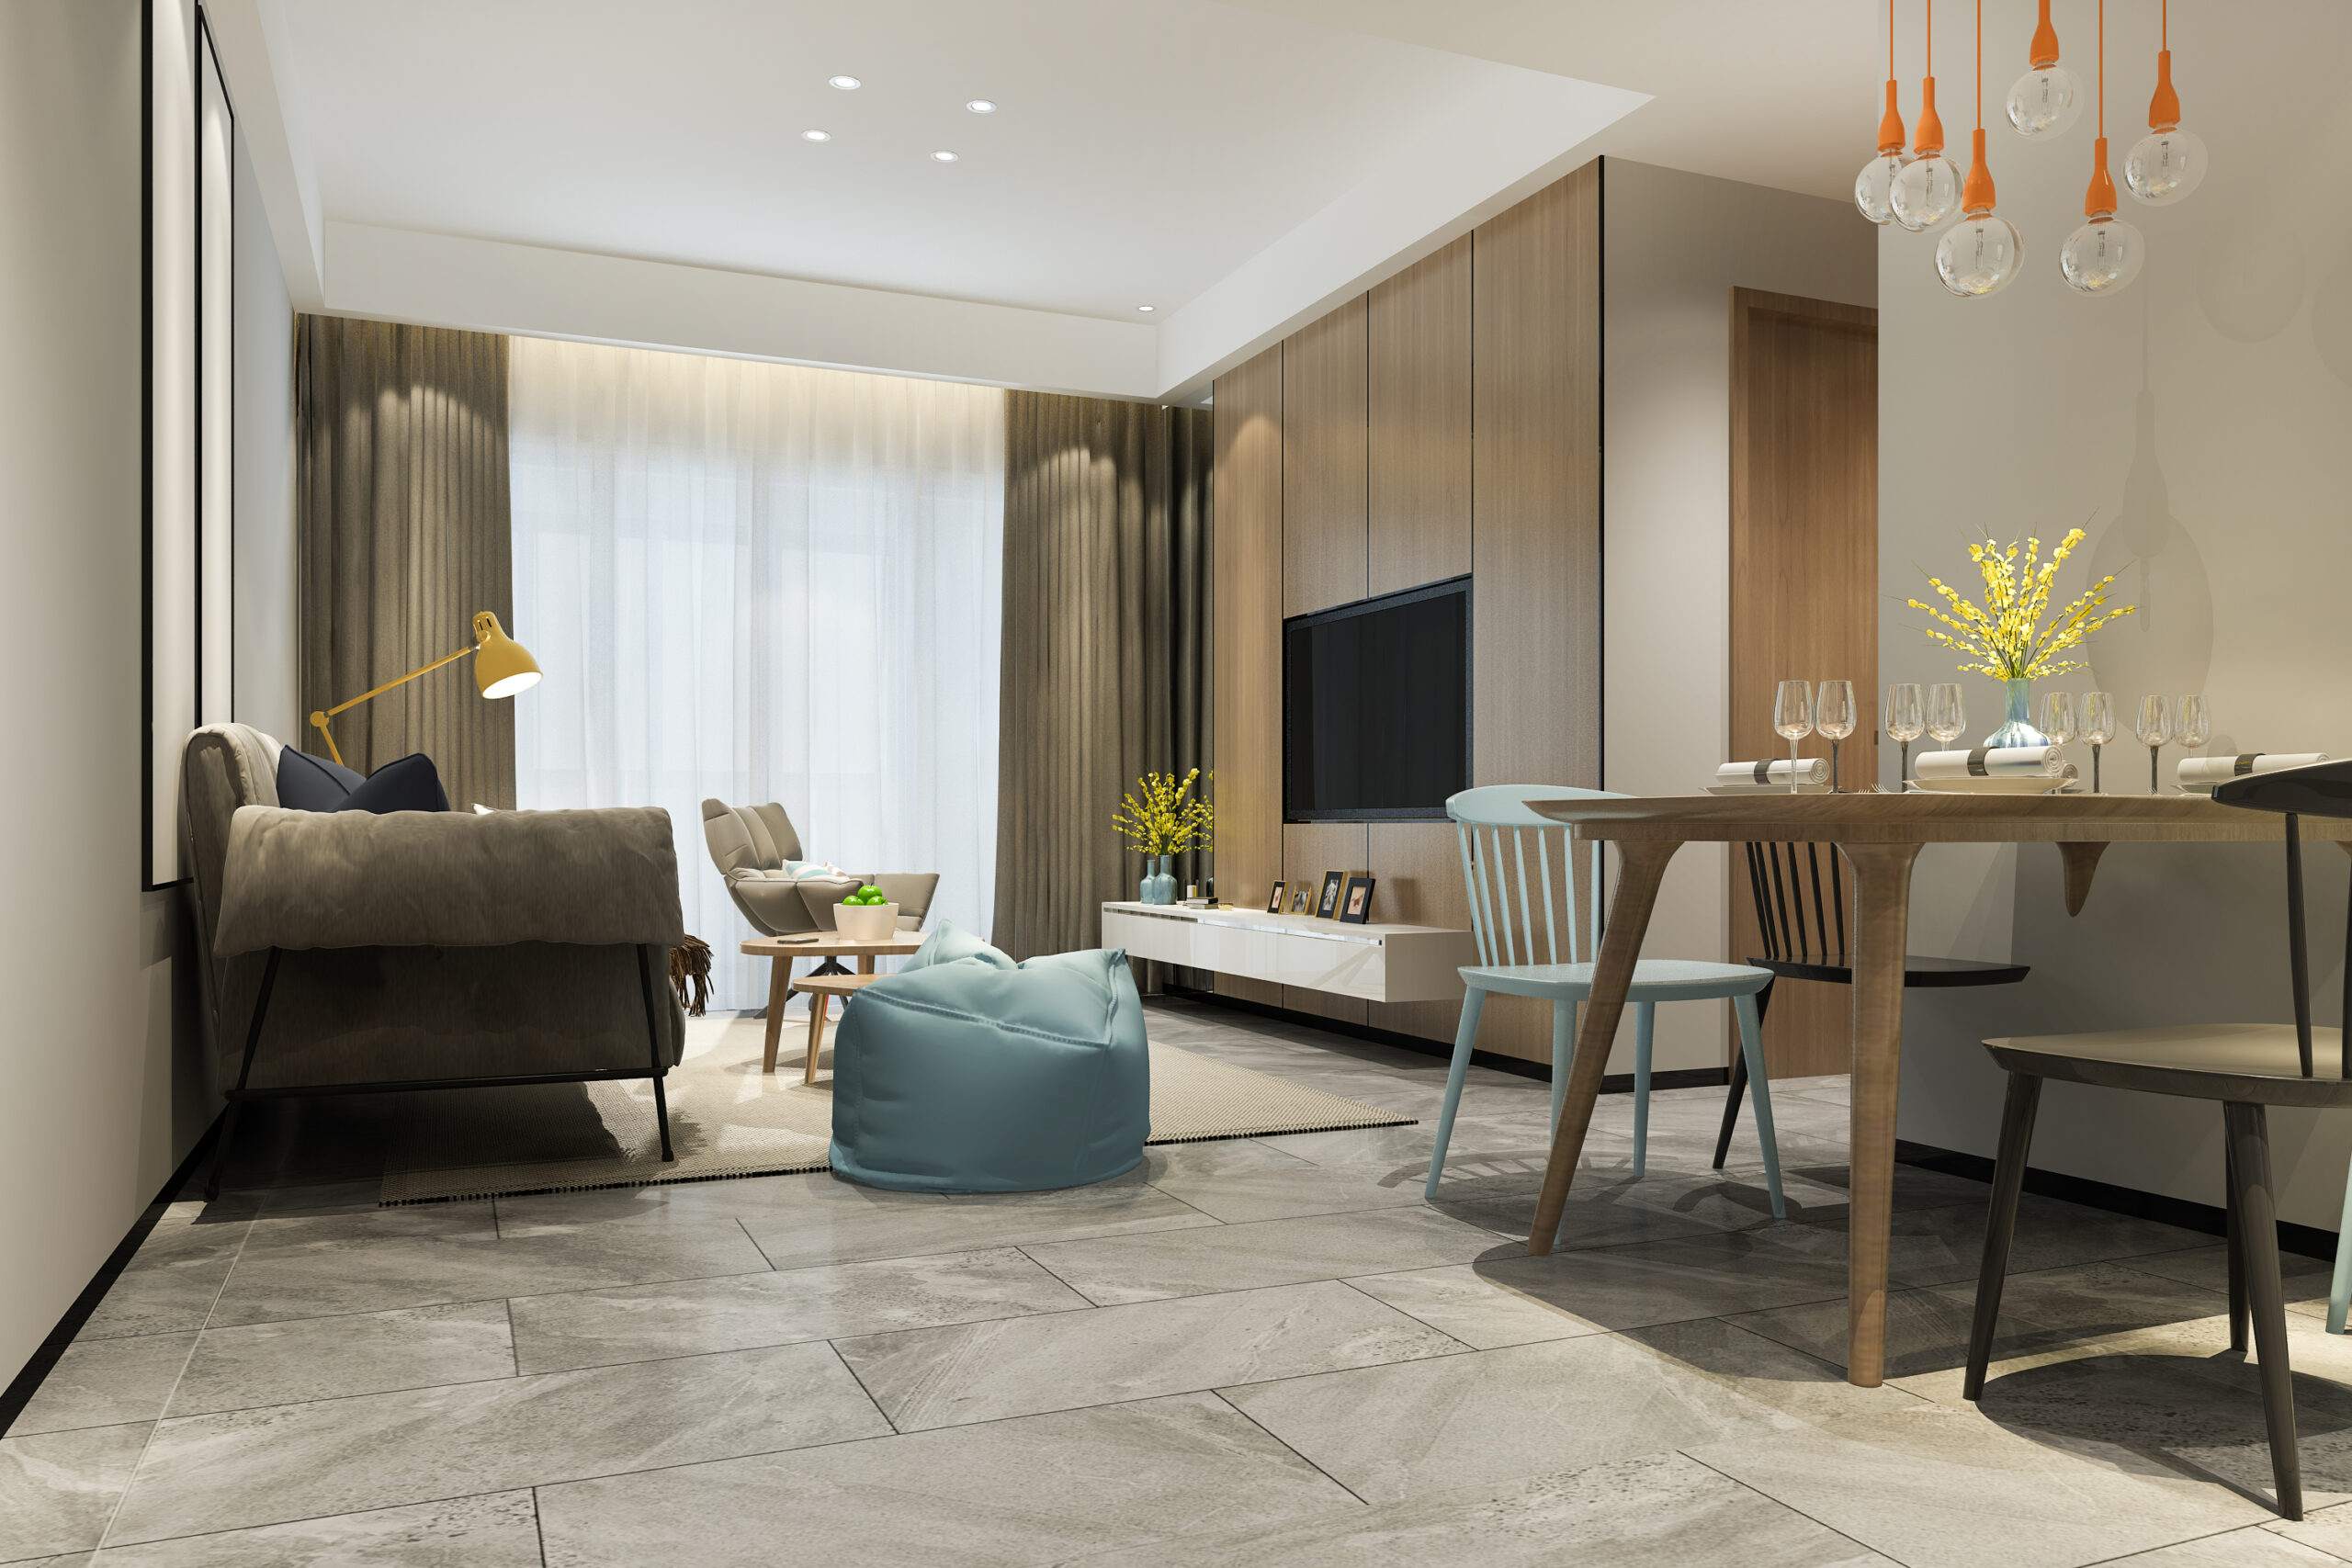
Map the site, services, light, storage pressure and construction limits.
Turn priorities into layouts, material direction and room-by-room decisions.
Coordinate drawings, vendors and site checks with clear accountability.
Resolve details, style the home lightly and prepare handover records.
The method
The studio moves the same way on every engagement — listen first, plan around daily life, compose material and light, then protect intent on site.
The brief comes first — routines, frustrations, non-negotiables and the feeling the home should hold. Visual direction waits until the constraints are understood.
Layouts are tested against how the home is actually used: movement, storage pressure, light at each hour and how rooms meet each other.
A restrained palette is aligned to durability, maintenance and daylight before a single surface is approved, so decisions age well.
Drawings and schedules are structured to reduce ambiguity, and site clarifications are tracked so the design survives execution.
What we guarantee
Not intentions — practices. Each one is a documented part of the process rather than a promise made once at the first meeting.
Every choice is recorded and traceable, so nothing drifts between meetings, drawings and site.
Each stage has a named output — a brief, a presentation, a tracker, a handover file — before work begins.
The studio remains involved during implementation and tracks clarifications to protect design intent.
Details are resolved, the home is styled lightly and records are prepared so you know what you received and how to care for it.
Process questions
Straightforward answers about how decisions, timelines and involvement are handled.
Each stage ends with a named deliverable and a written record — the brief, the design presentation, the execution tracker and the handover file. That way nothing depends on memory.
The plan is revisited at the start of each stage. Shifts are flagged early, the affected deliverables are re-sequenced, and any impact on scope or cost is confirmed in writing before work continues.
The studio keeps you to a small set of decisions at each checkpoint: approvals, selections and sign-offs. The client input is named for every stage so you always know exactly what is expected.

Begin
Share the rooms, constraints and decisions that matter. The first consultation turns them into a design direction.