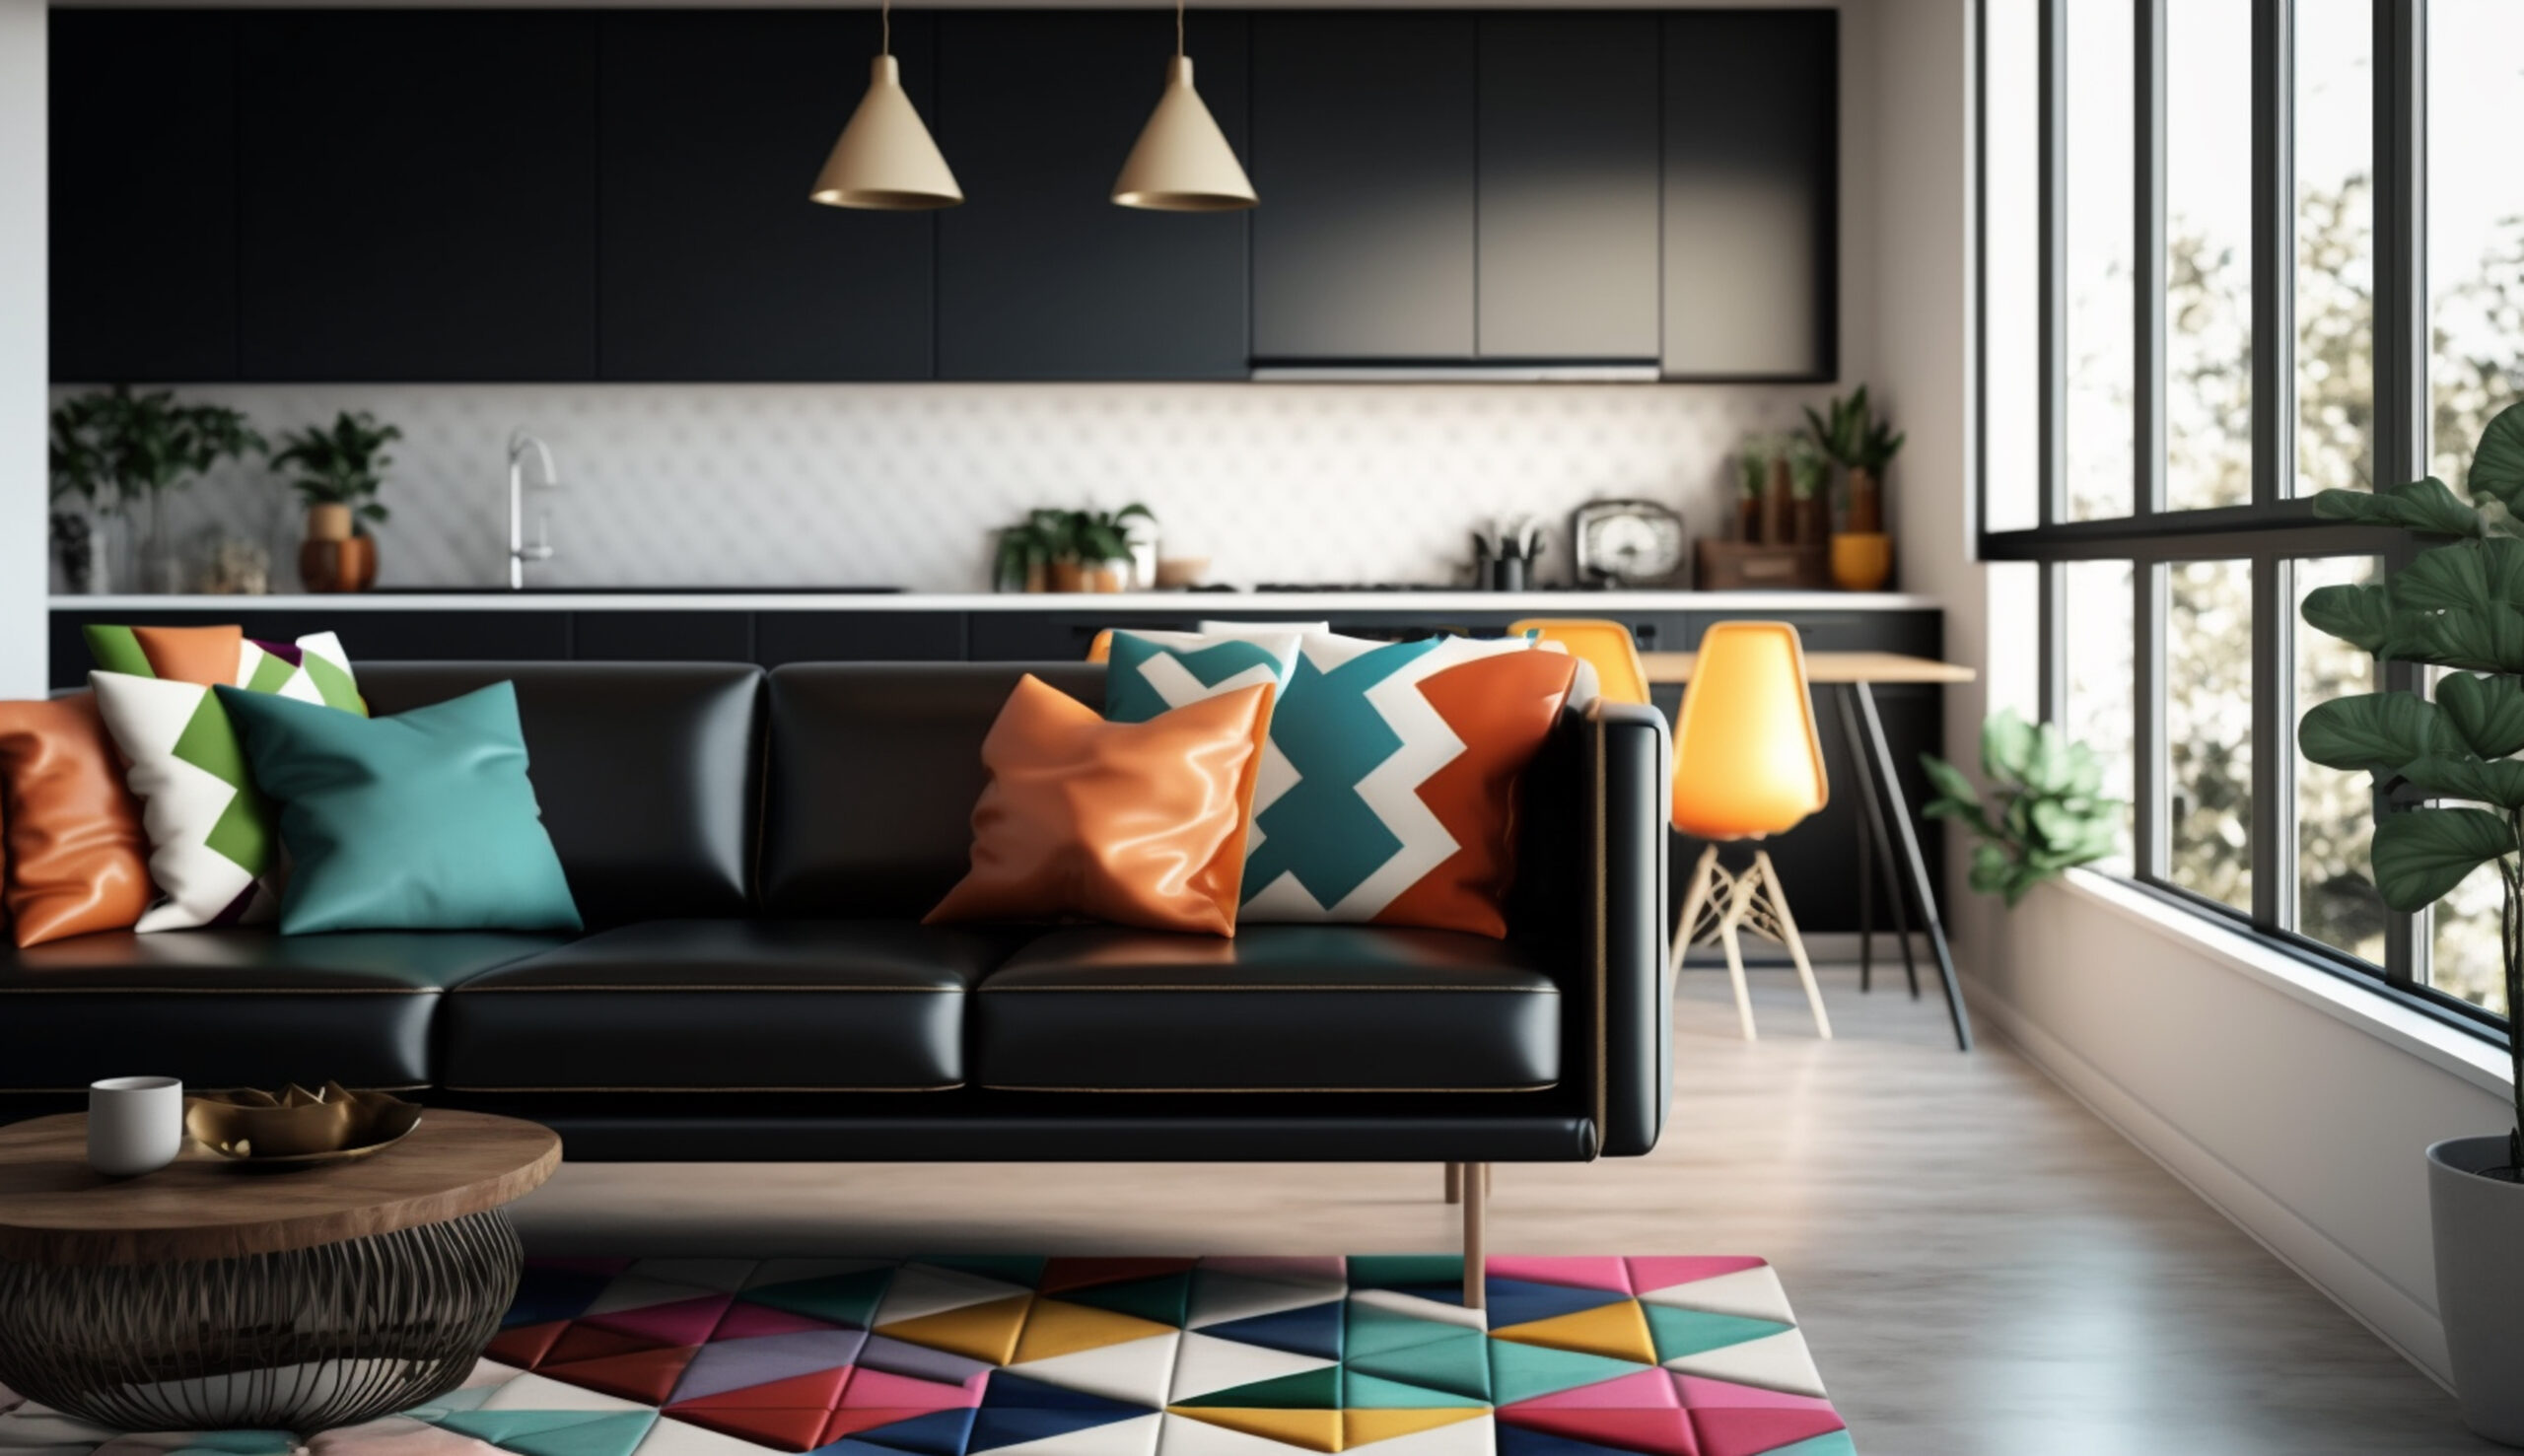
Oak and Limestone Residence
Delhi NCR — confirm before public targeting / Apartment / Warm contemporary
View project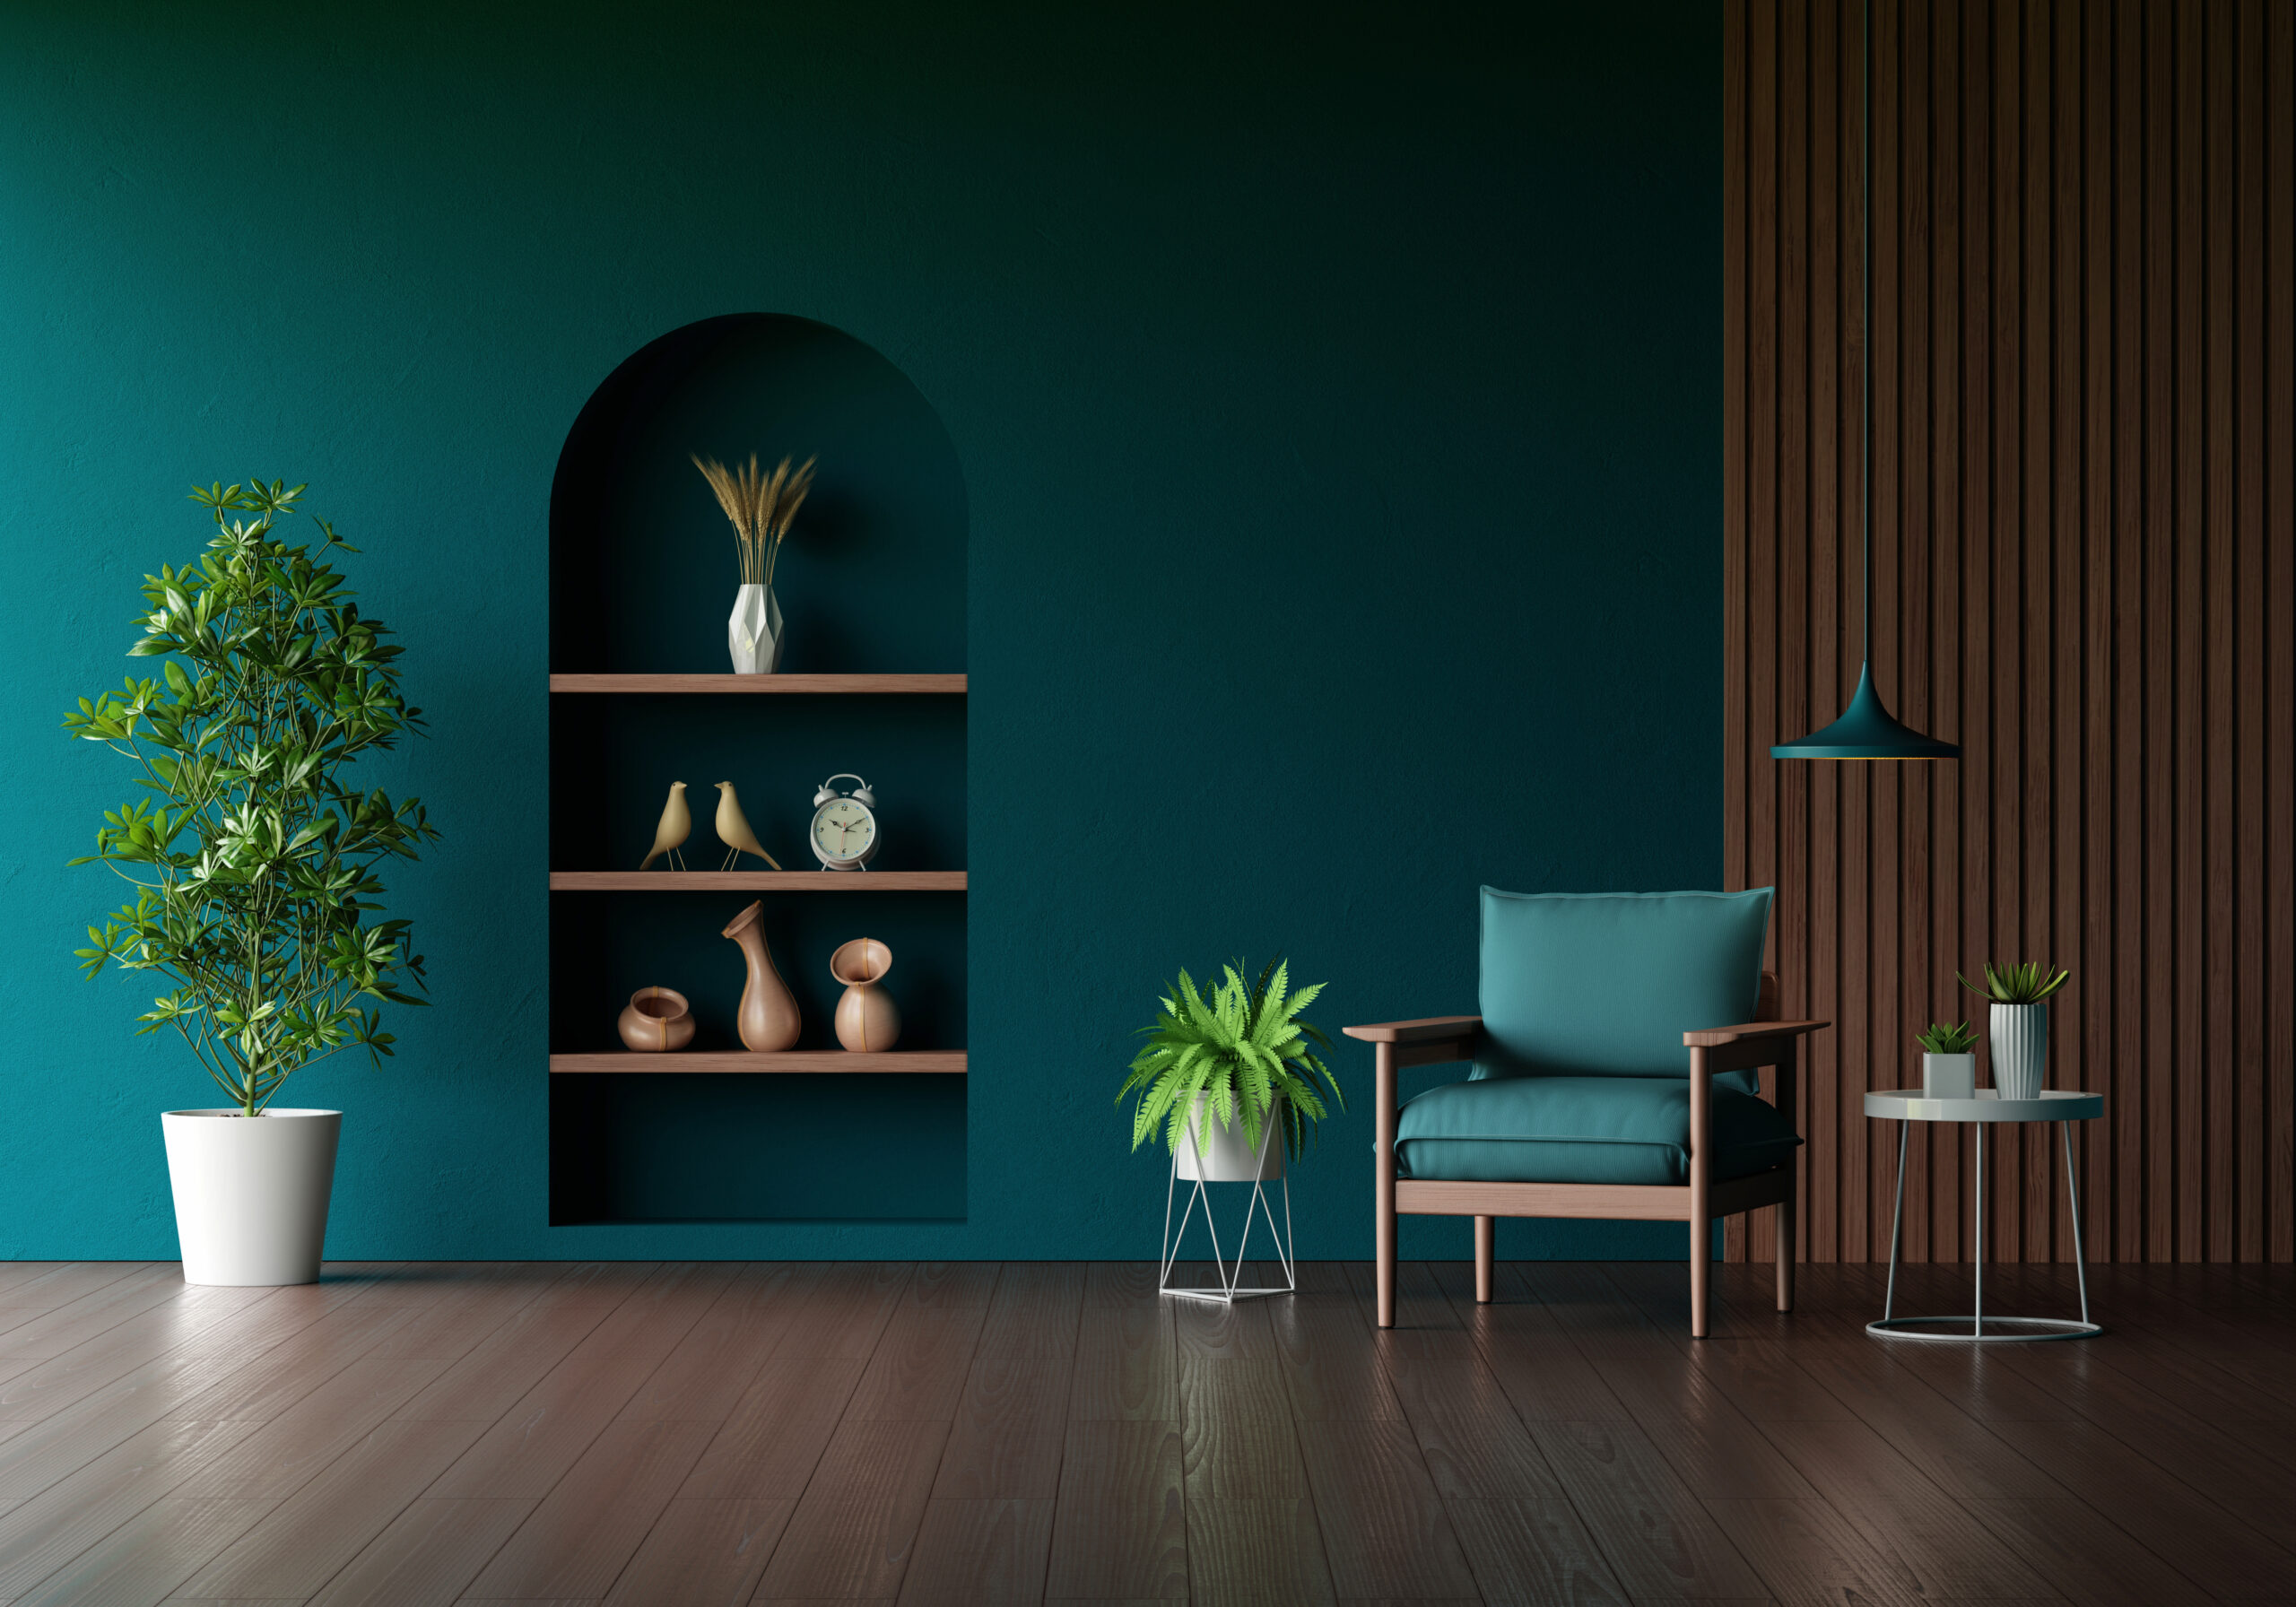
Celestial Interior
Transform your living space into a masterpiece of design and comfort — with expert guidance from concept to handover.
Residential interior from the Celestial Interior project library.
Selected studies
Demo case-study layouts show how approved project photography can carry the brief, the constraints and the design response with equal weight.
Delhi NCR — confirm before public targeting / Apartment / Warm contemporary
View project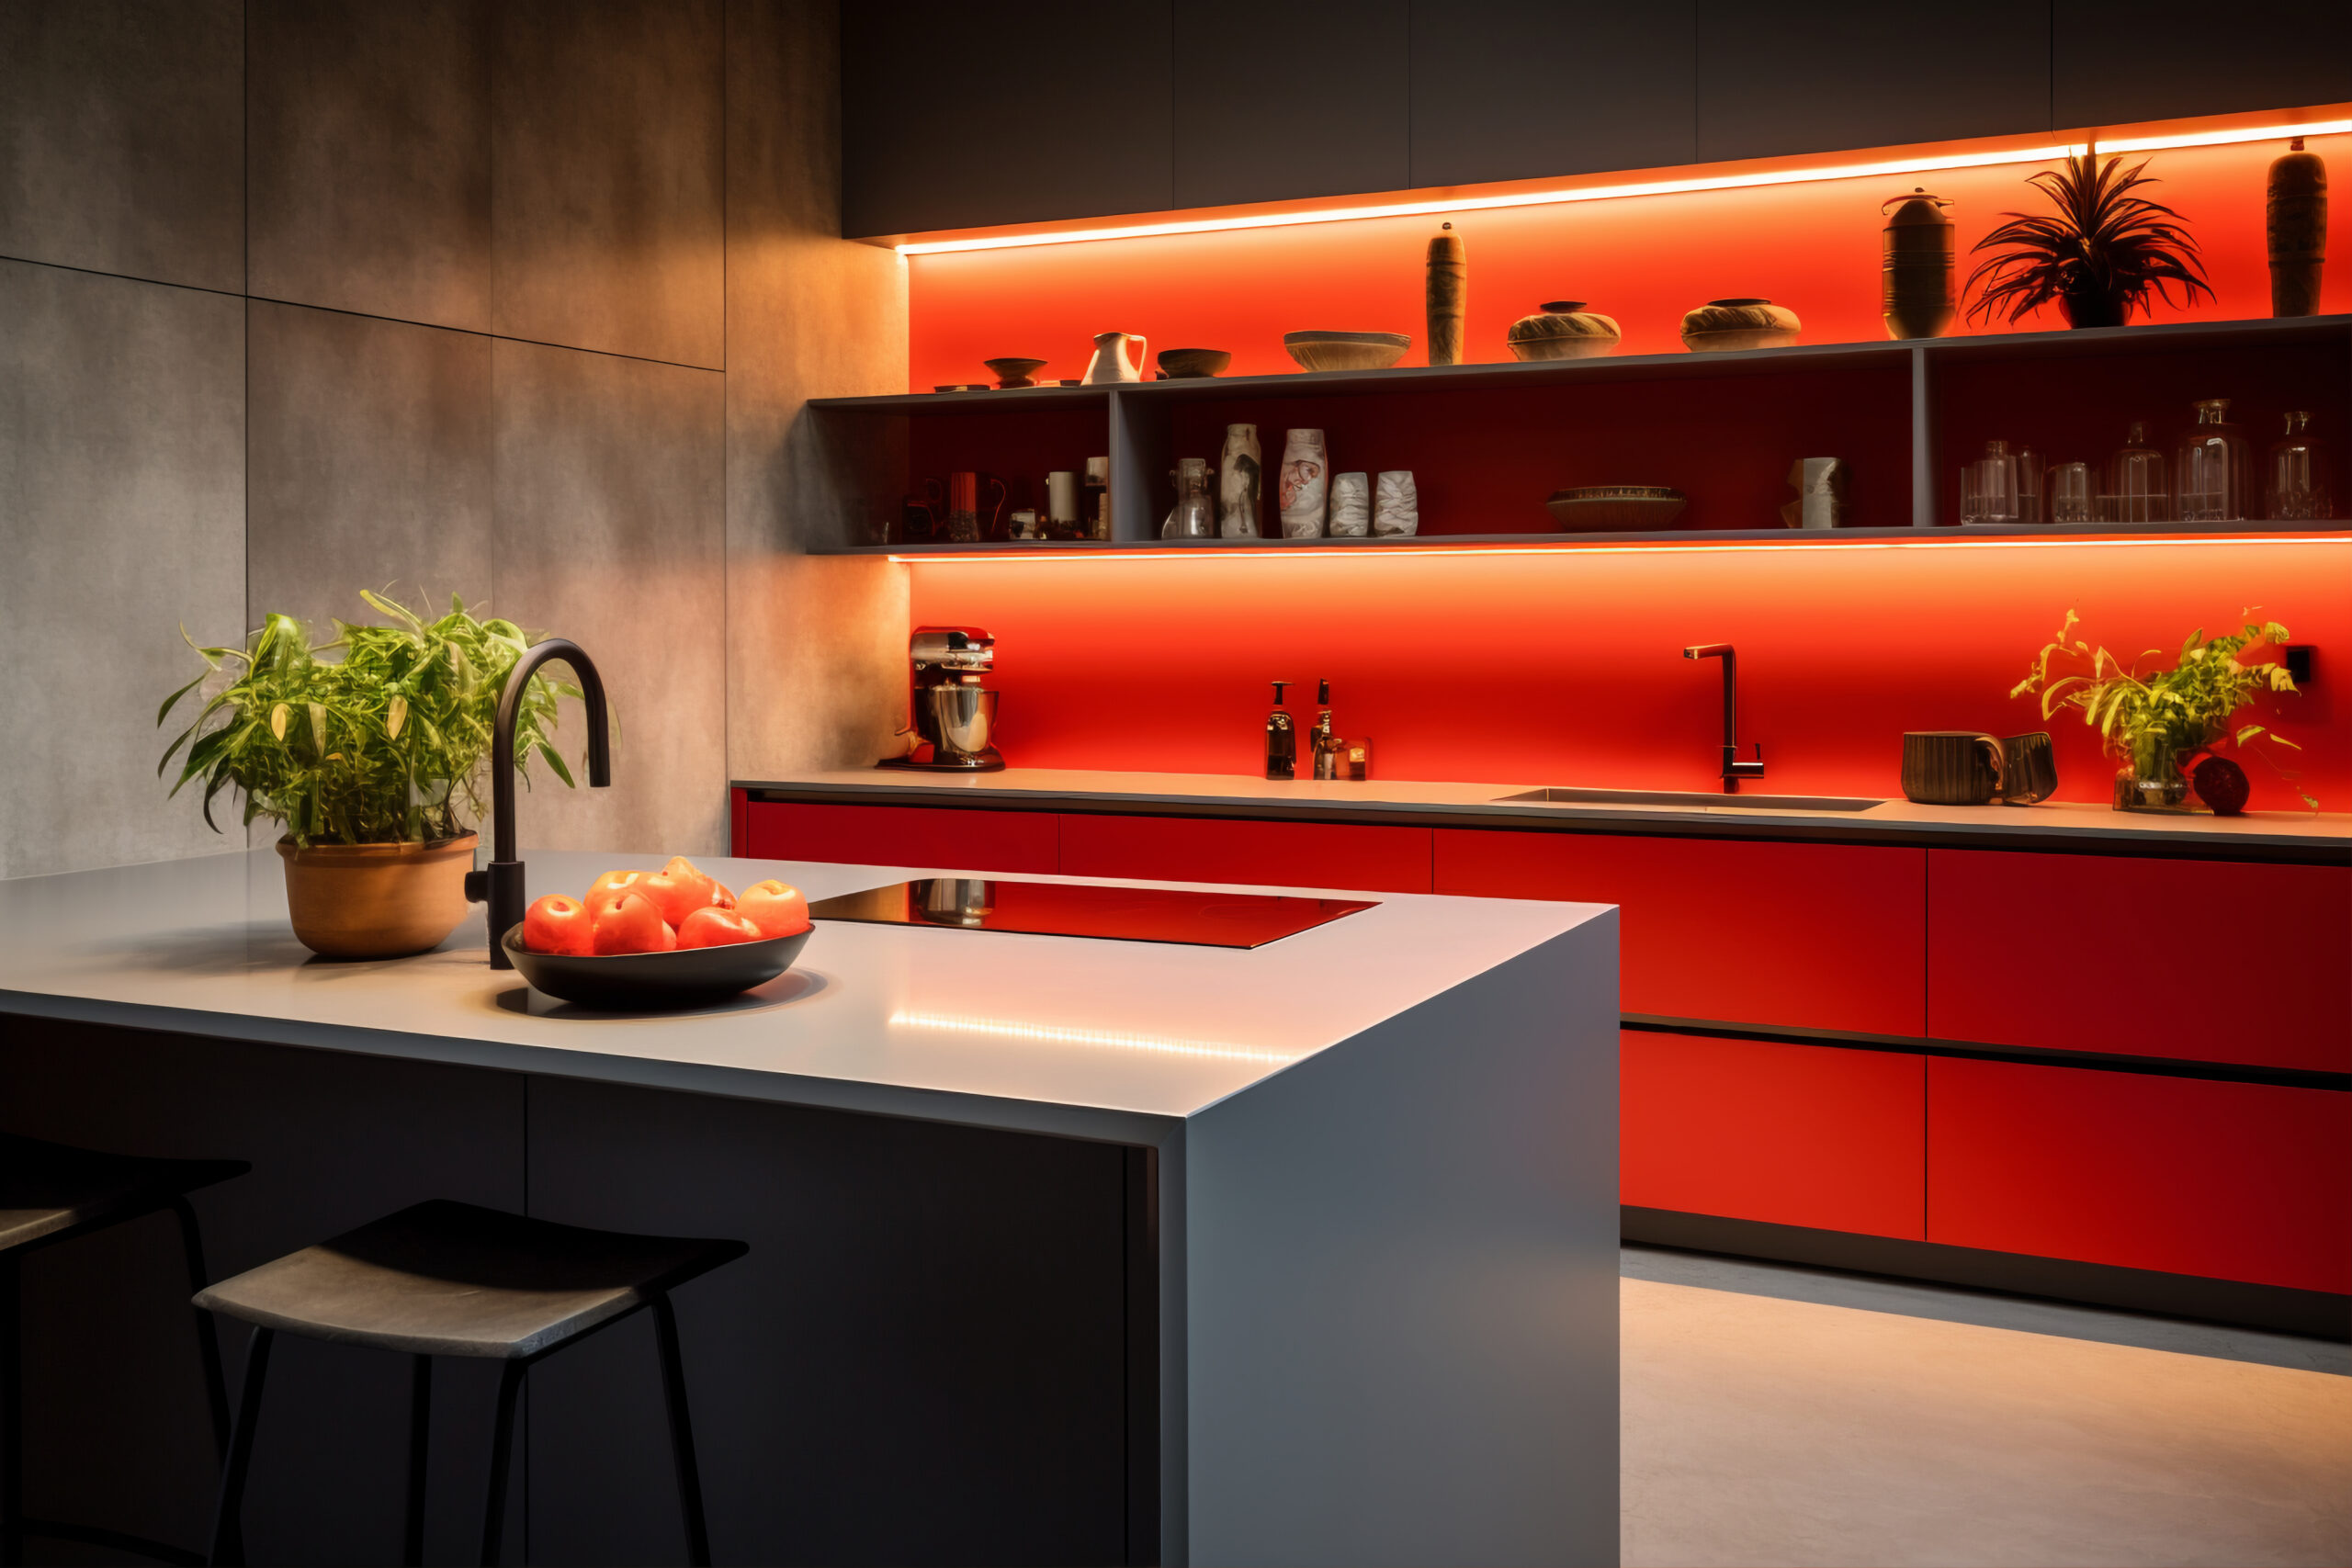
Delhi NCR — confirm before public targeting / Apartment / Material modern
View project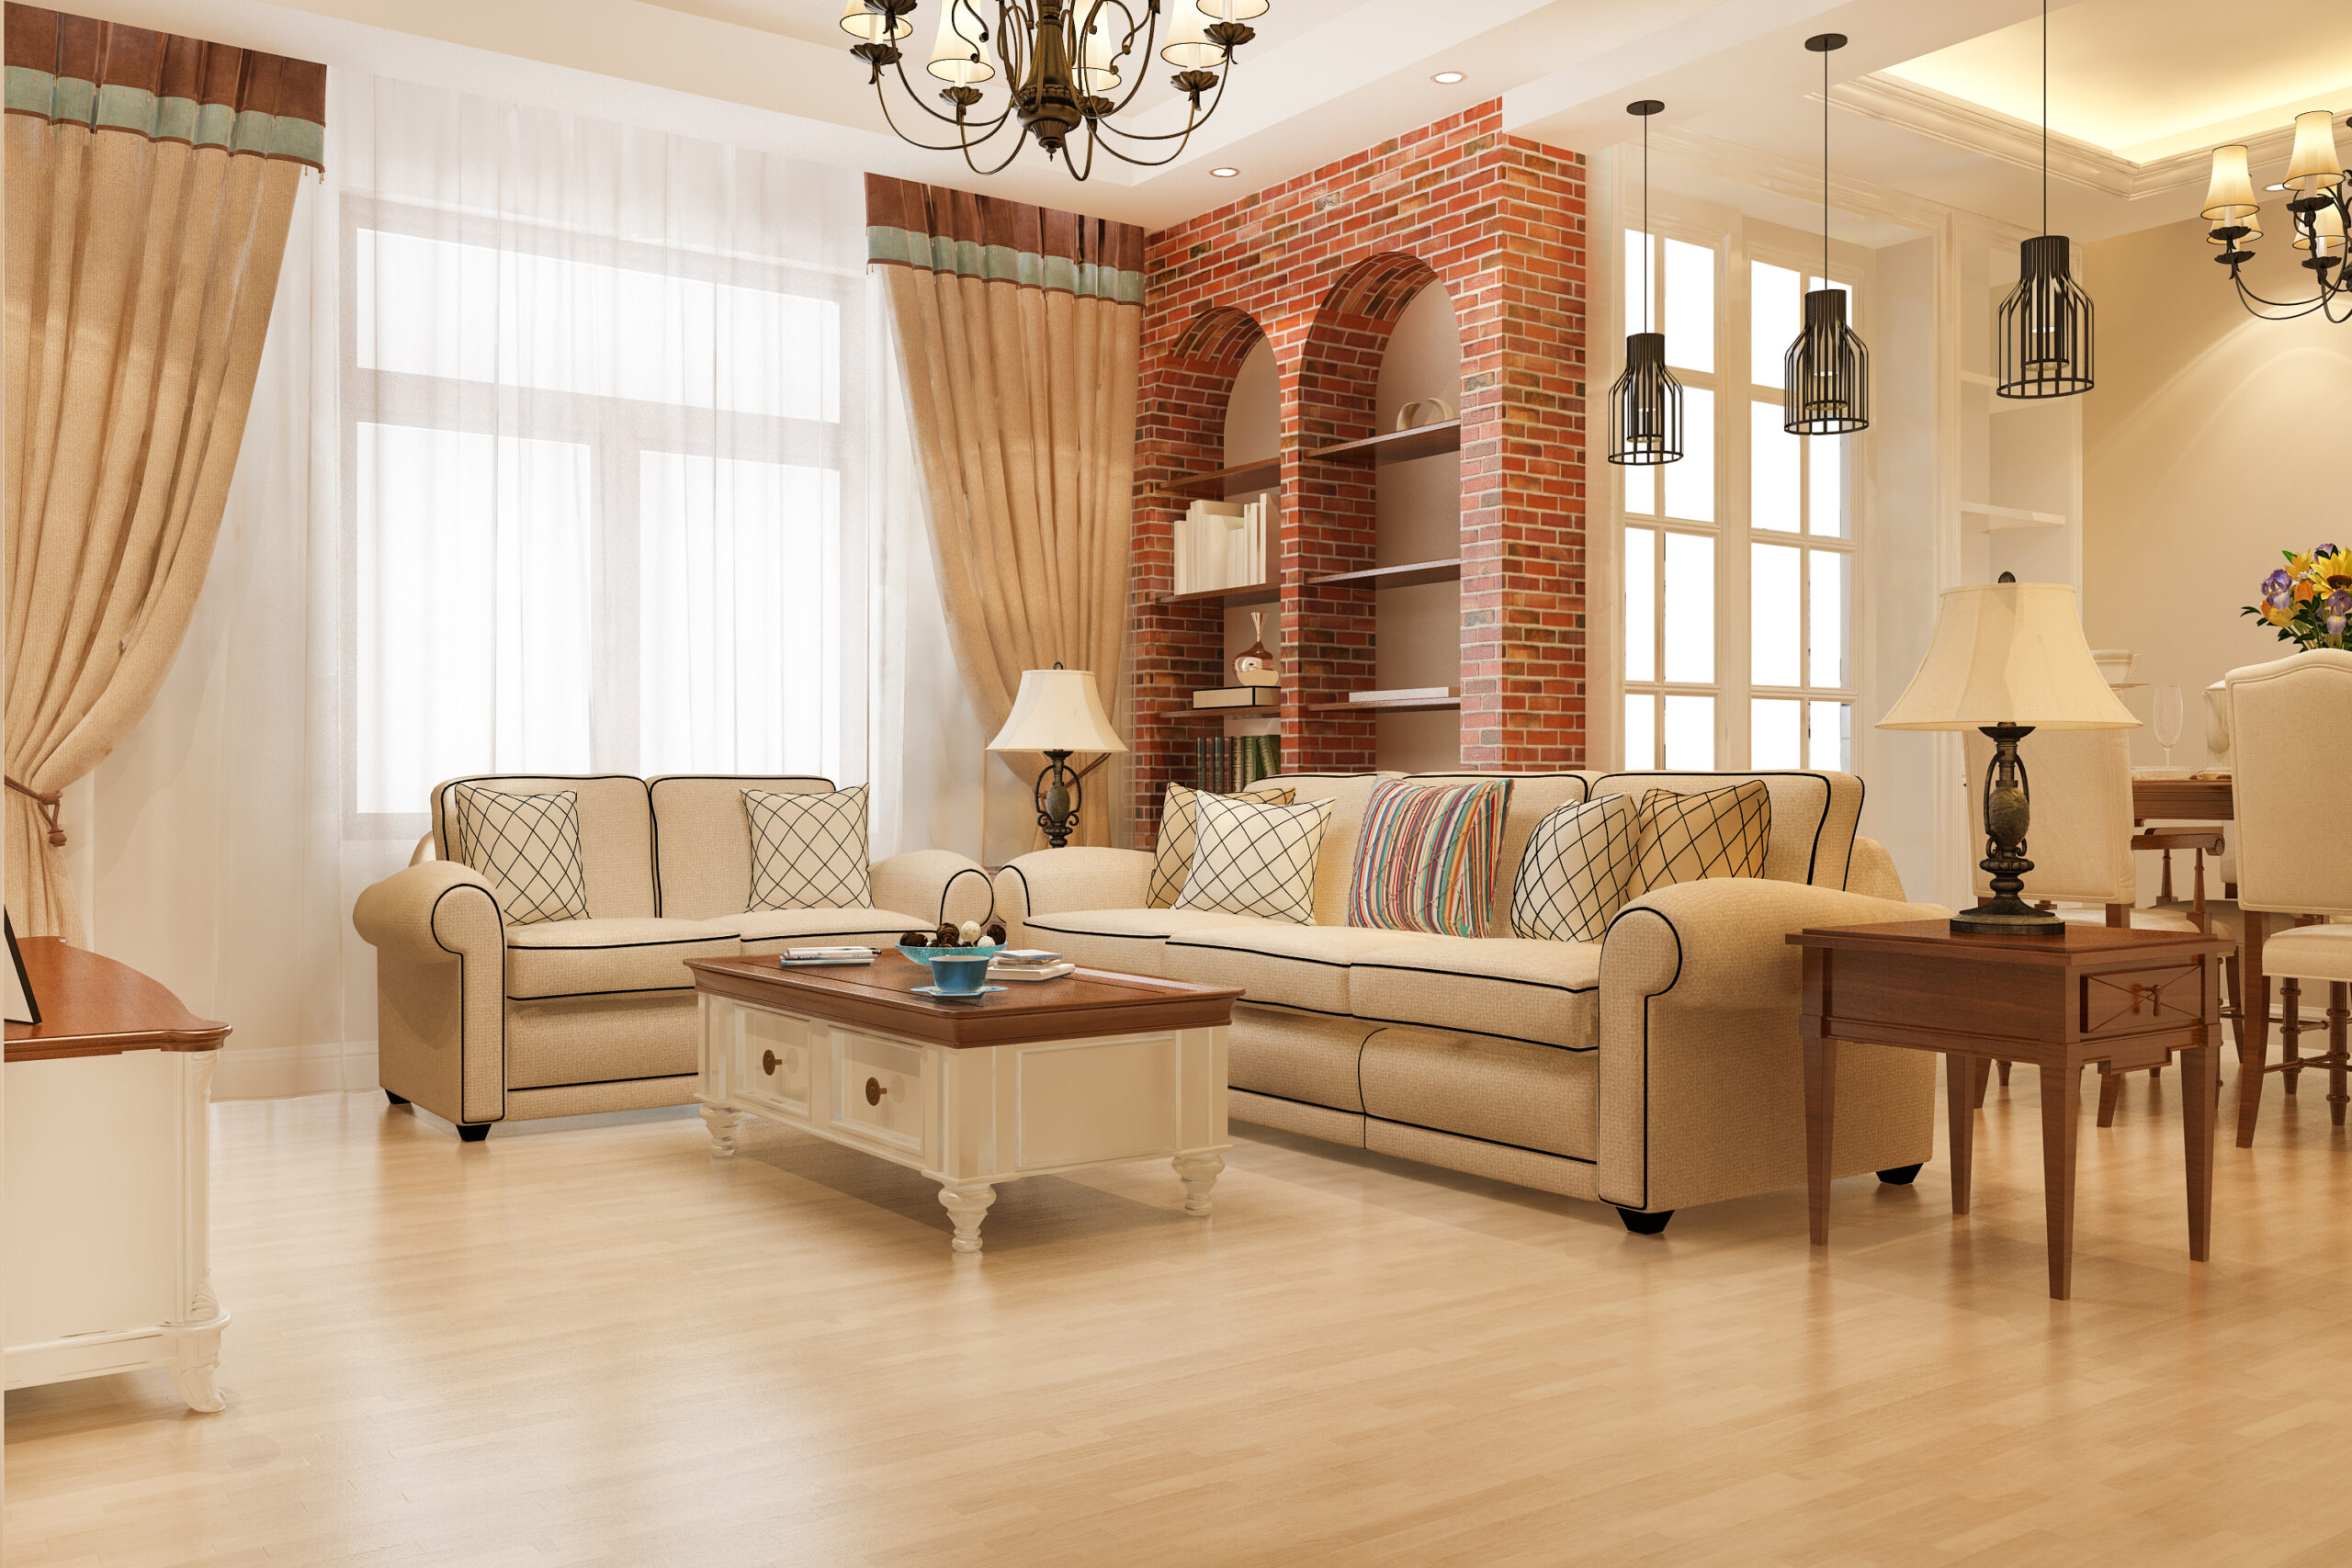
Delhi NCR — confirm before public targeting / Villa / Soft minimal
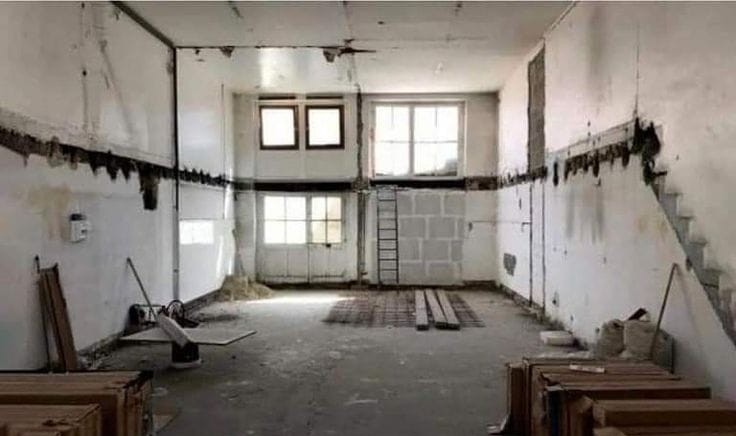
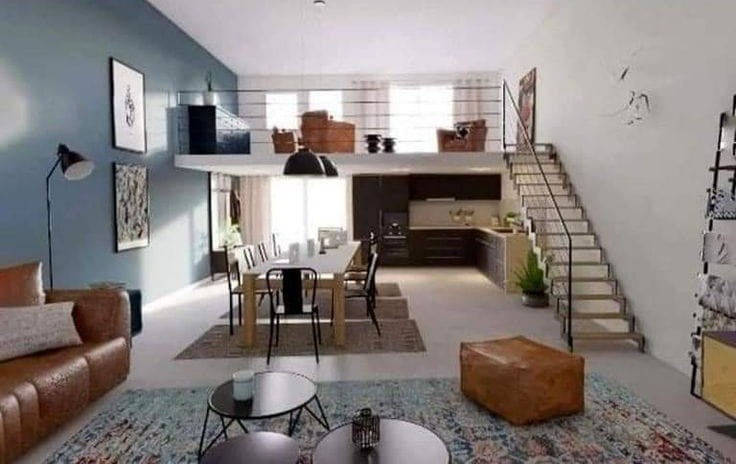
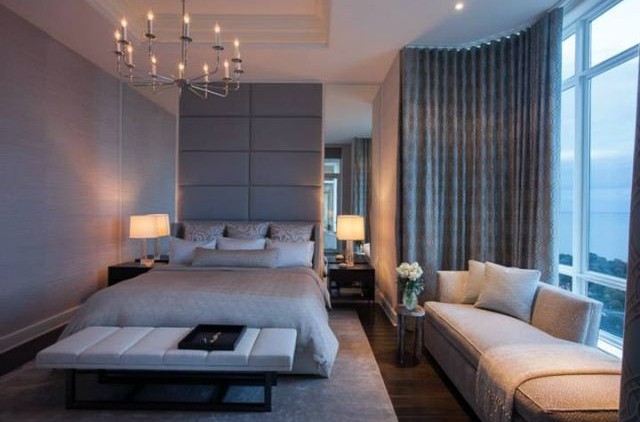
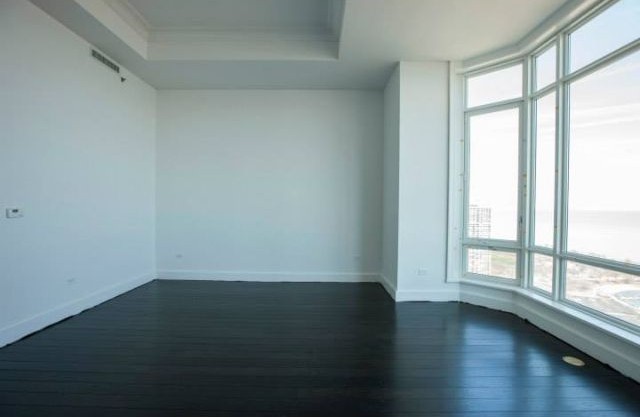
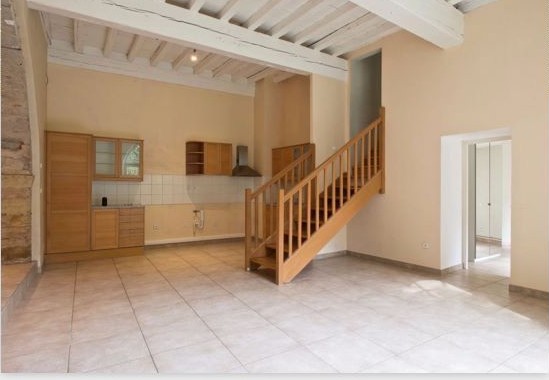
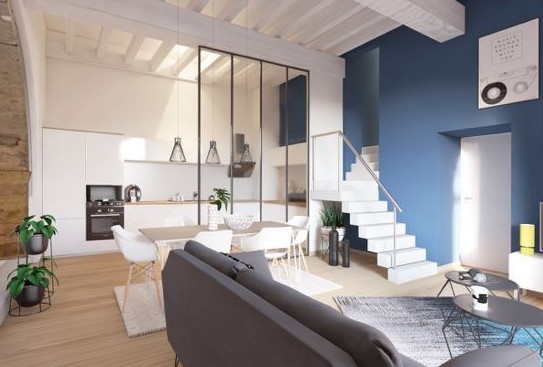
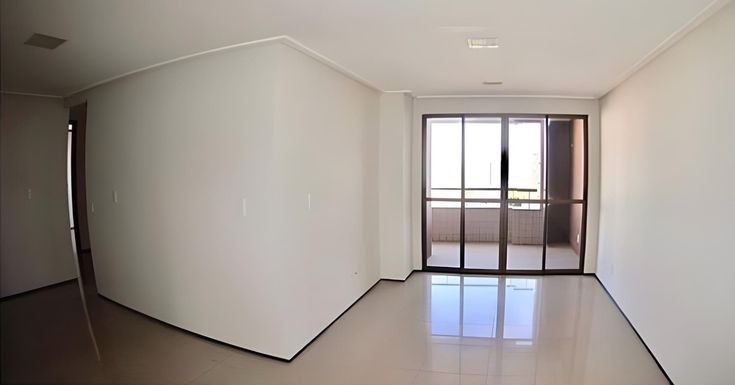
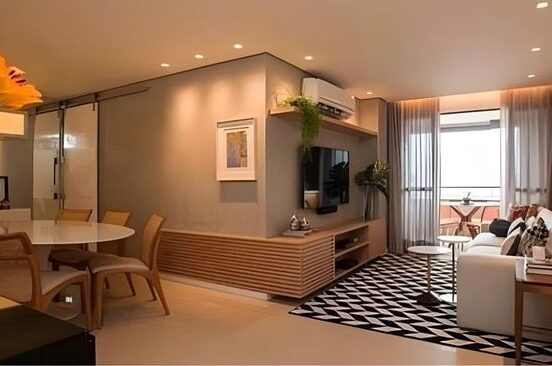
View projectBefore and after
Elevate comfort and style with furniture, textiles and lighting composed for daily living.
Services
From full homes to precise joinery, the service list stays focused on residential work that can be planned, costed and built with clarity.
Study the services
A complete interior programme for apartments, villas and independent floors, from spatial planning to handover.
Practical kitchens composed around preparation zones, durable finishes and clean joinery.
Composed gathering rooms with considered media walls, lighting, seating and circulation.
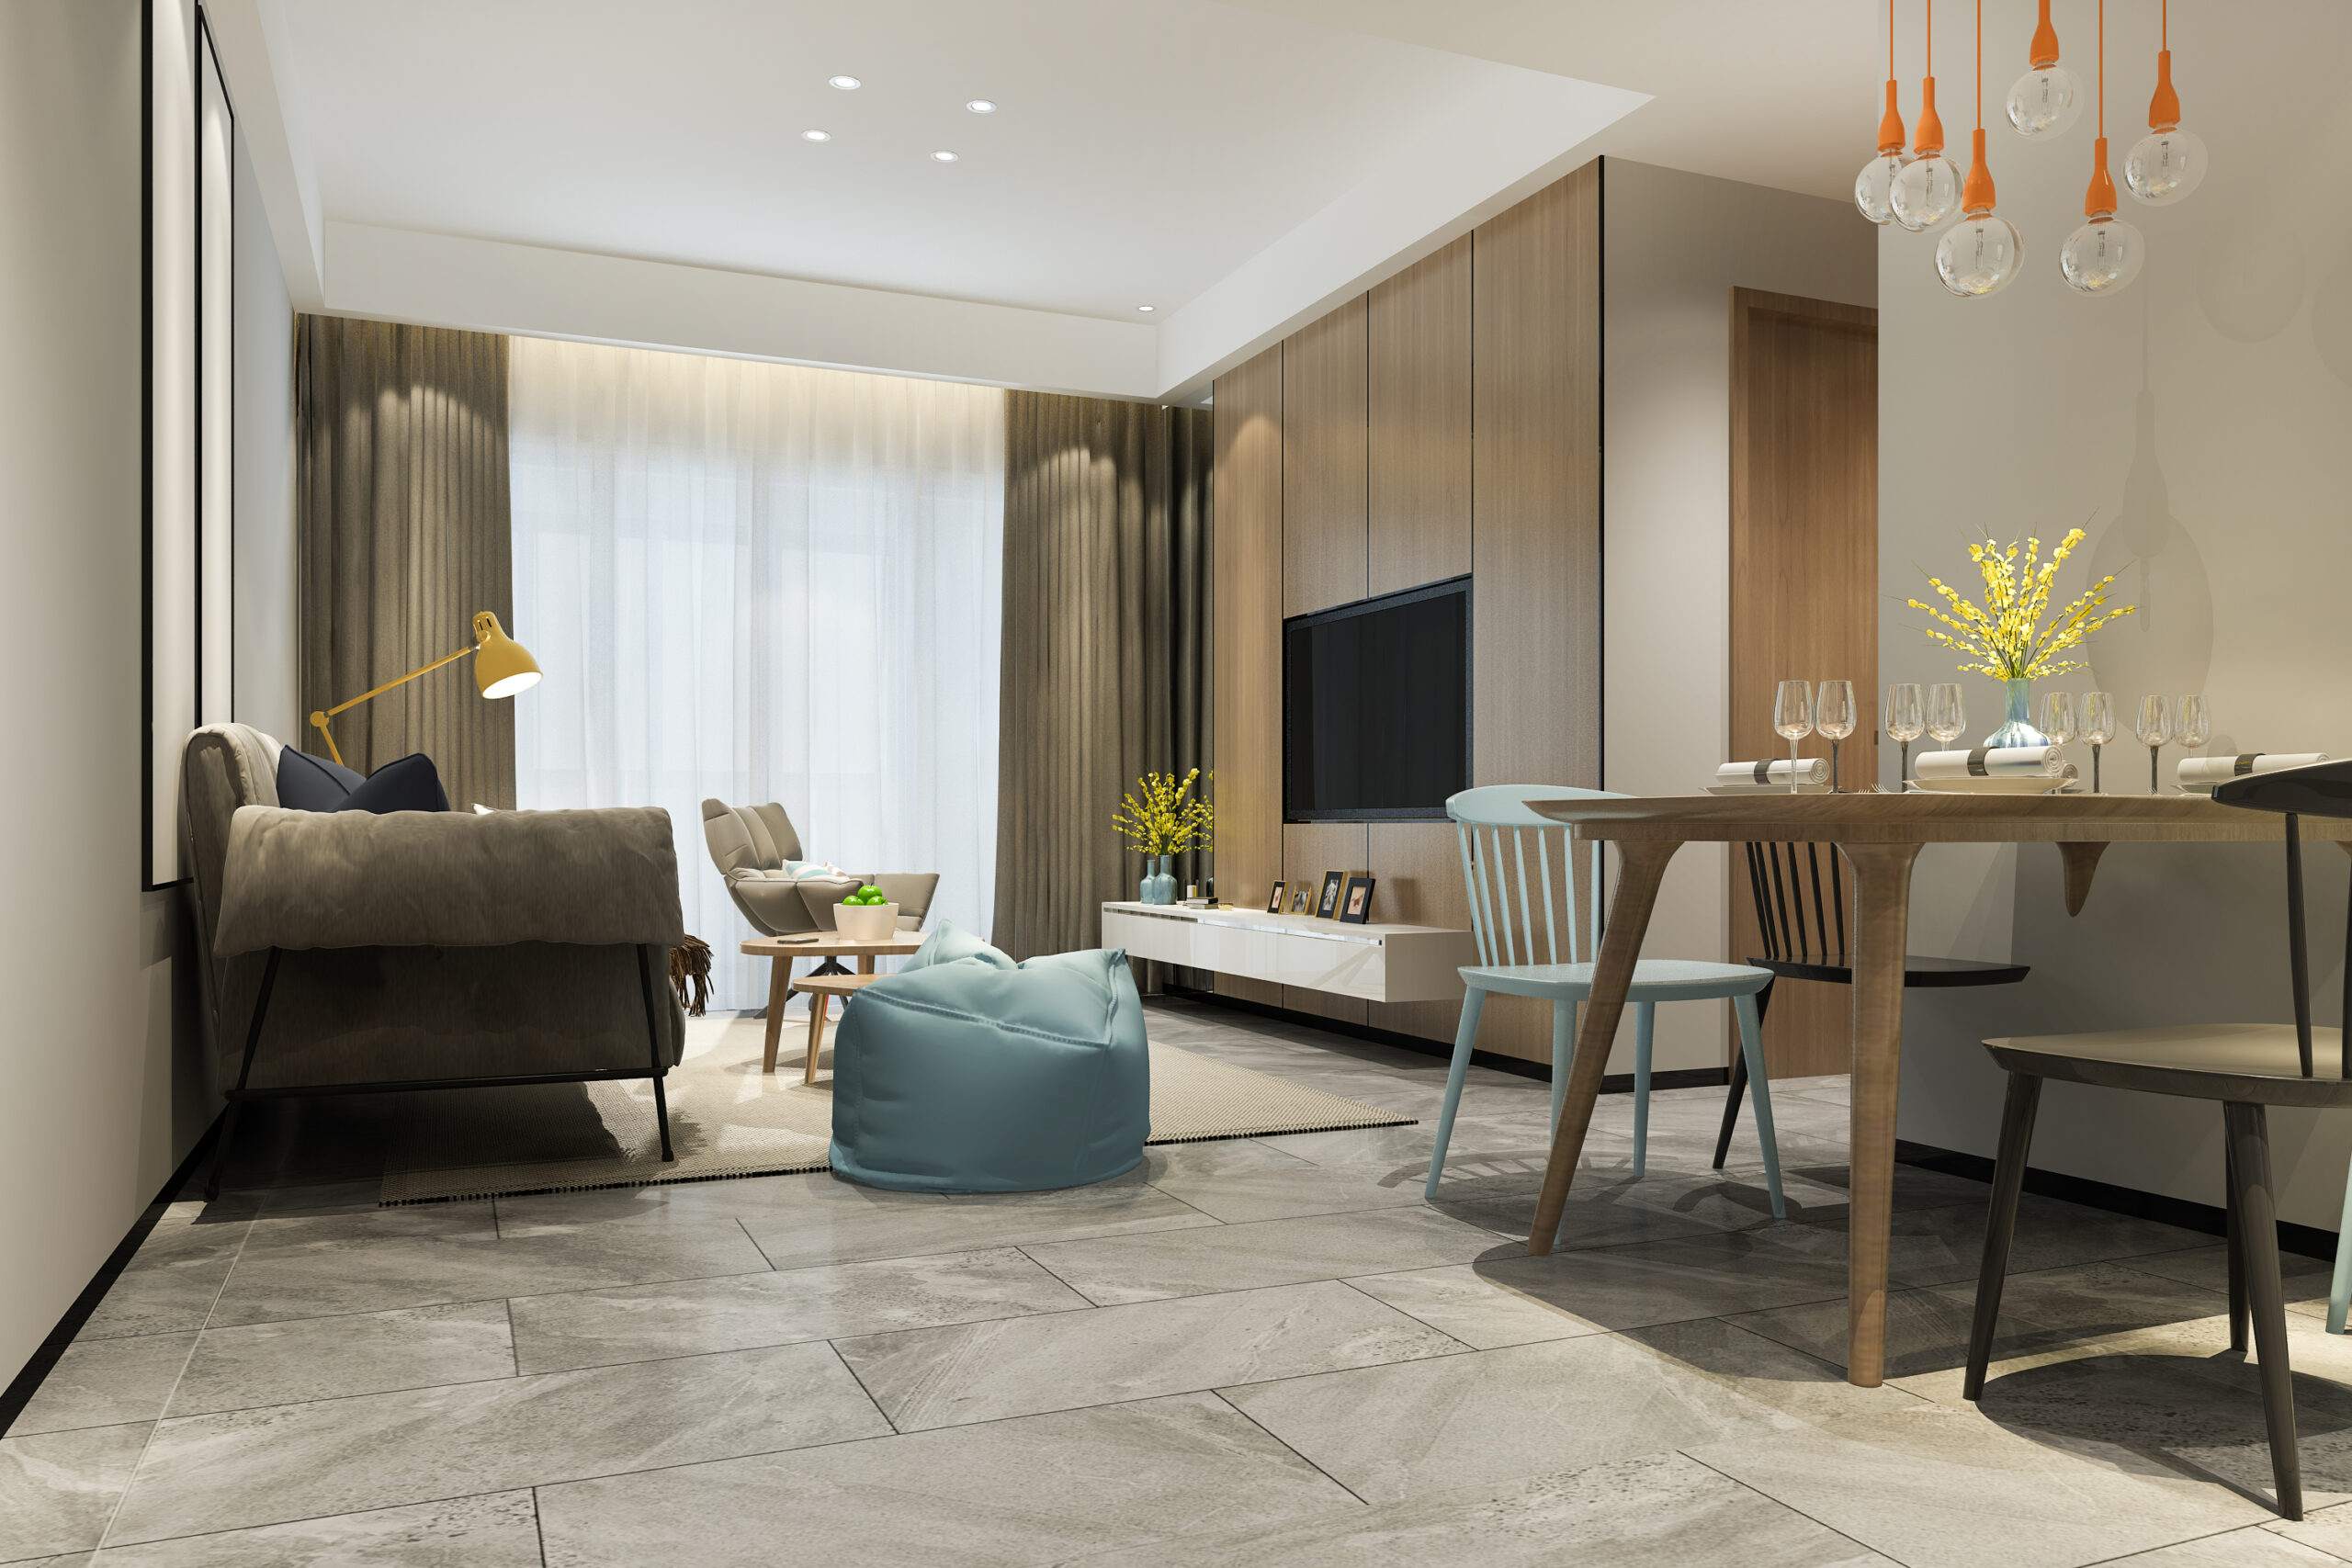
Bespoke storage that respects routines, proportions and long-term maintenance.
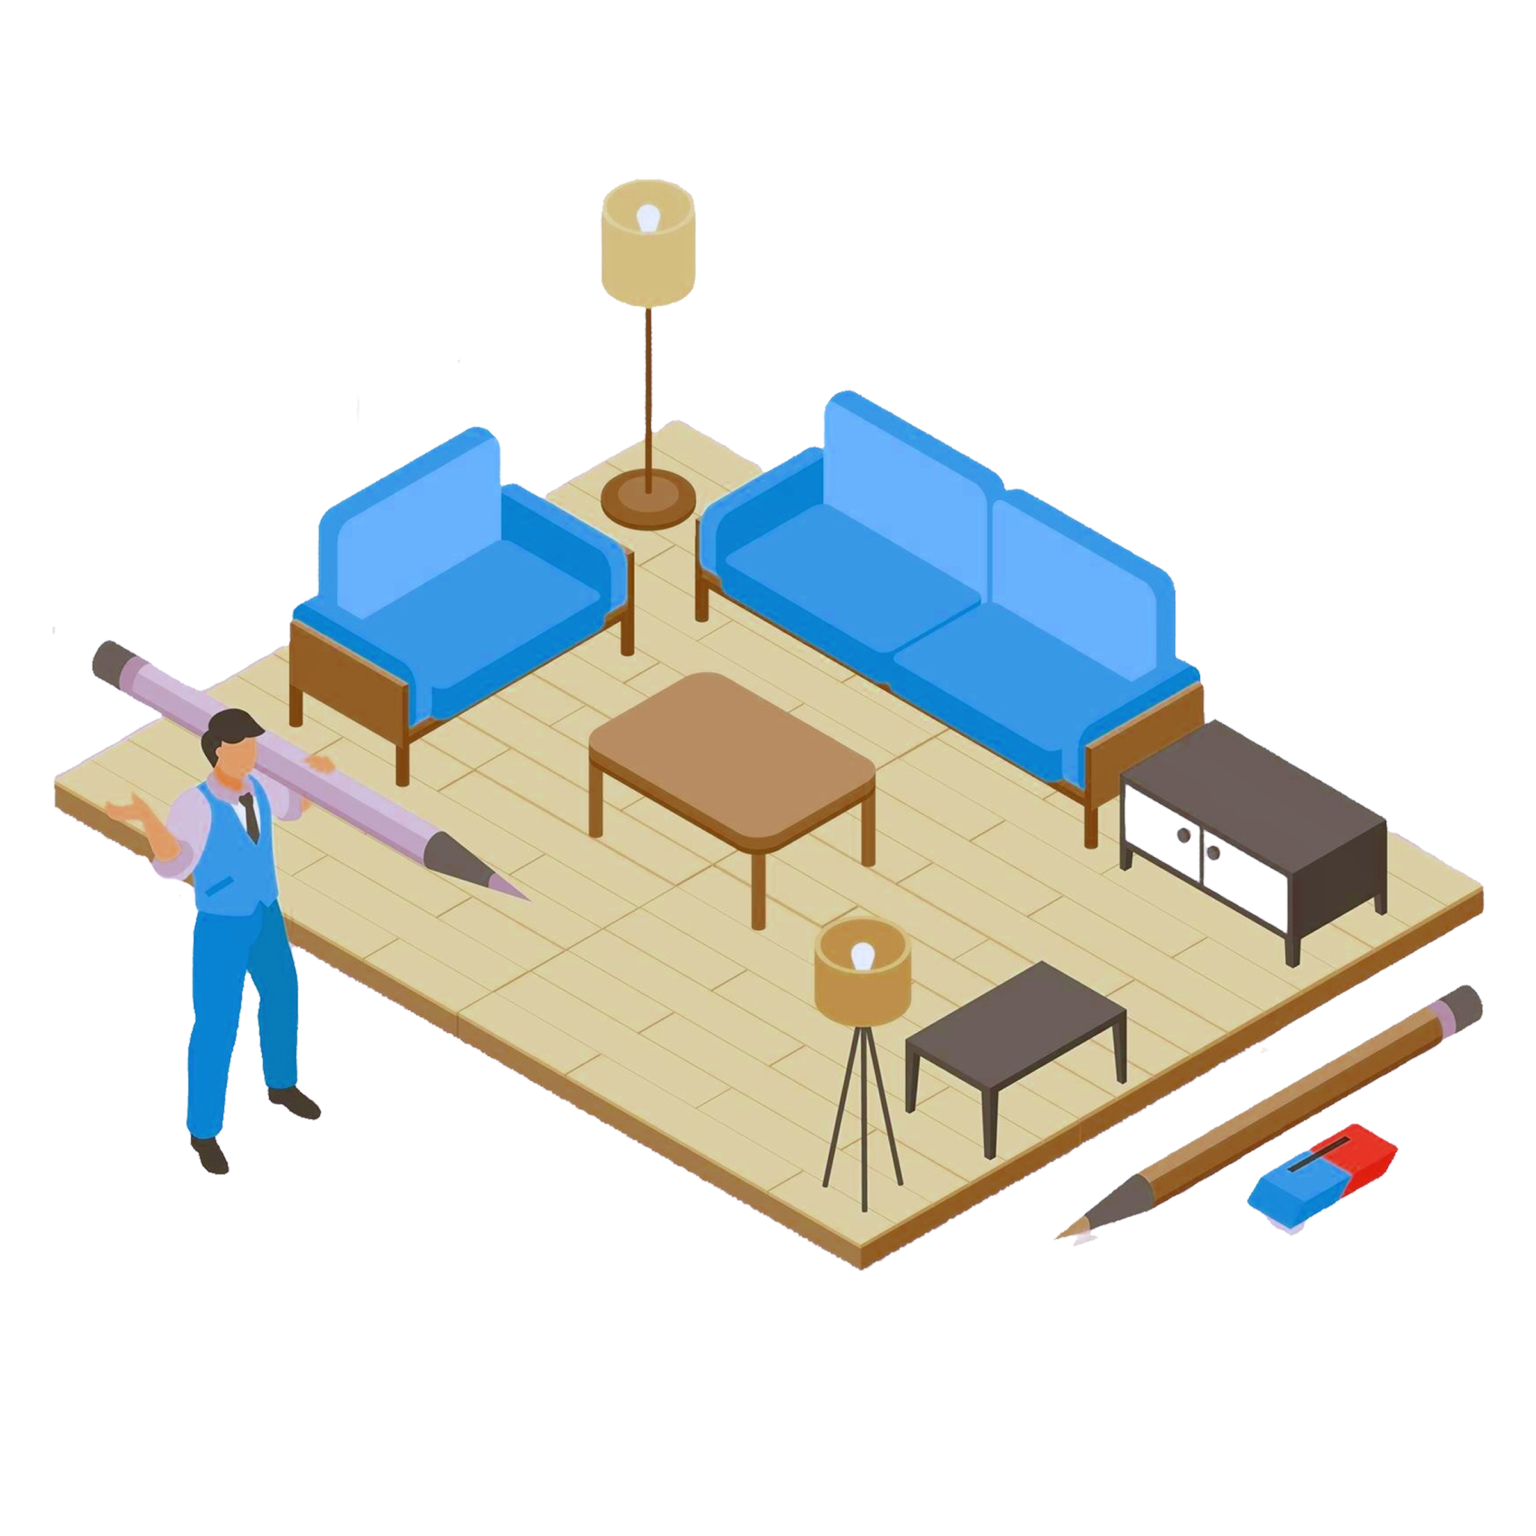
Terraces and outdoor rooms planned for shade, comfort and evening use.
Material story
Finishes are treated as working decisions: how a surface catches daylight, how an edge wears, and how the palette holds together after handover.
Process
Each stage has a clear client input and a tangible deliverable, so decisions are documented before they reach site.
Listen to routines, constraints and the feeling the home should hold.
Map the site, services, light, storage pressure and construction limits.
Turn priorities into layouts, material direction and room-by-room decisions.
Coordinate drawings, vendors and site checks with clear accountability.
Resolve details, style the home lightly and prepare handover records.
Why Celestial Interior
Skilled professionals with a keen eye for detail.
Designs tailored to your taste, budget and space requirements.
Durable and premium-quality materials for long-lasting appeal.
From concept to execution, we handle everything.
Delivering projects within deadlines without compromising quality.
No hidden costs — only honest and competitive pricing.

Quote journey
Four short steps — scope, rooms, package, and your details — then a clear studio follow-up.
Start your estimate
Open the quote journeyBrand collaborations
Selected material houses, furniture ateliers and fixture makers we collaborate with — drawn into a project only where they serve the brief.
Client words

Begin
Share the rooms, constraints and decisions that matter. The first consultation turns them into a design direction.