Finish strategy
Material honesty
Surfaces are selected for aging, maintenance and tactile quality, not trend moments.
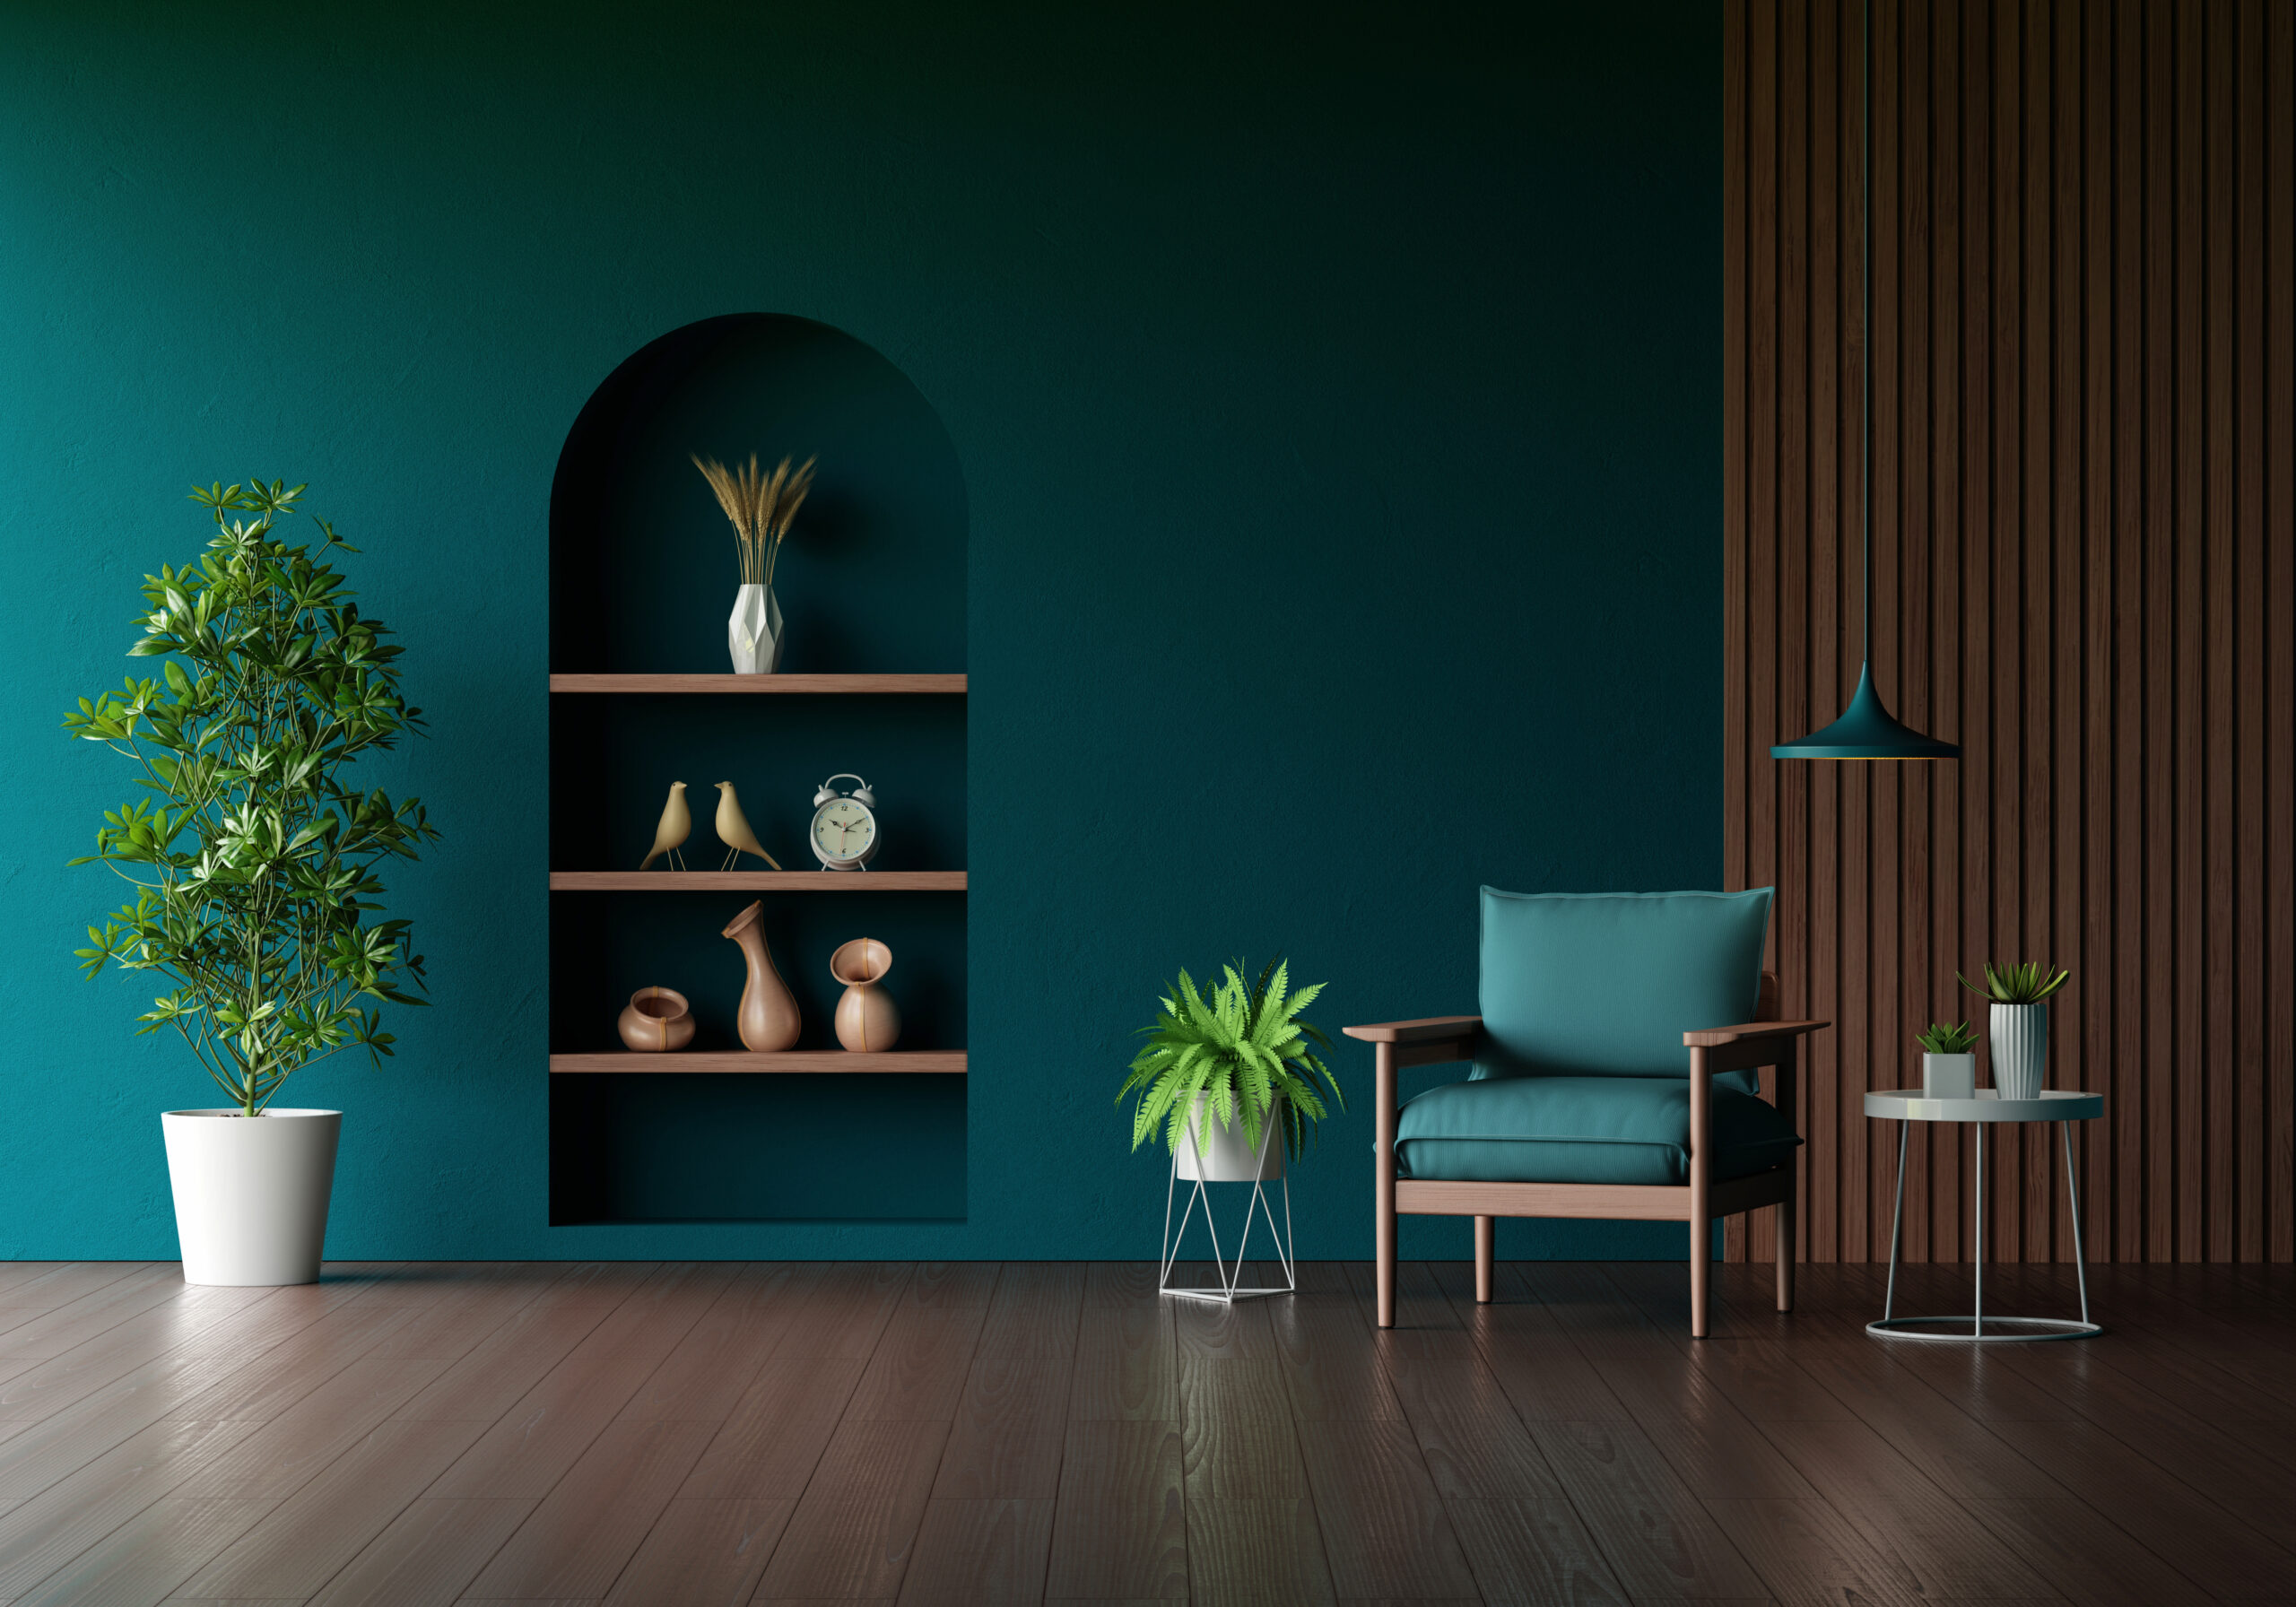
Studio
Celestial Interior is presented here as a premium residential studio focused on how people actually live: circulation, storage, light, materials and site clarity.
Our approach
Every project begins with routines and constraints before visual language. The result should feel composed, but never staged beyond daily use.
01 Understand how the home is lived in.
02 Translate routines into spatial decisions.
03 Resolve materials for real-world execution.

Studio framework
A practical framework keeps concepts buildable and homes comfortable long after handover.
Finish strategy
Surfaces are selected for aging, maintenance and tactile quality, not trend moments.
Joinery planning
Joinery is planned around routines first so clutter pressure is reduced every day.
Lighting strategy
Ambient, task and accent light are composed by room and time of use.
Documentation discipline
Drawings and schedules are structured to reduce ambiguity before site execution starts.
Client experience
Clear checkpoints keep decisions timely and avoid rushed choices near execution.
We map routines, frustrations and non-negotiables before visual direction is discussed.
Plan options are reviewed with furniture fit, storage pressure and movement flow.
Material families are aligned to light quality, durability and budget range.
Final drawings and schedules are issued for site coordination and procurement.
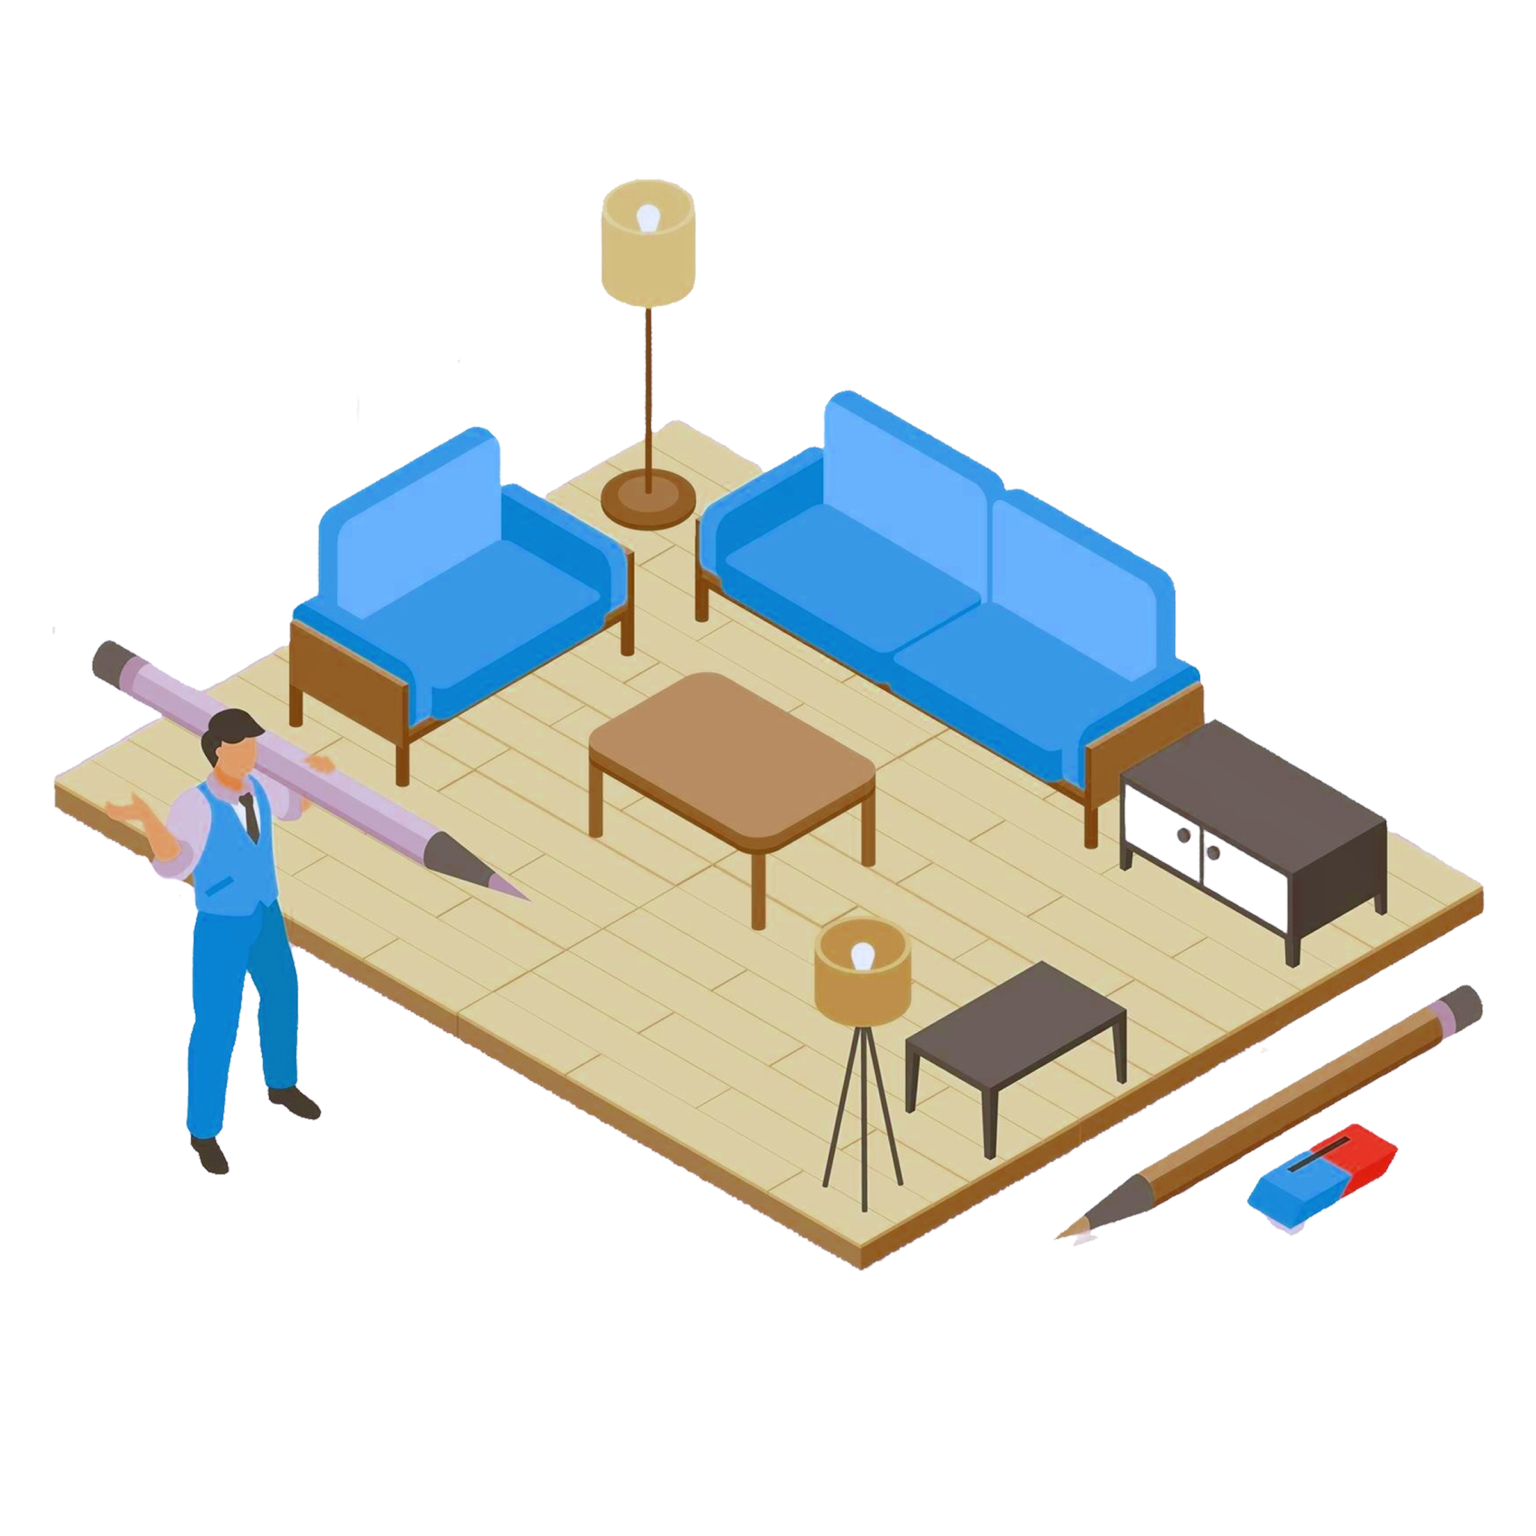
Execution support
The studio remains involved during implementation to preserve material quality and detail intent.
Site clarifications are tracked through documented updates, coordinated material notes and milestone walkthroughs. This helps reduce mismatch between drawings, procurement and final fit-out quality.
Deliverables
Every project is delivered with traceable outputs for both decision confidence and execution clarity.
Mapped selections with practical alternatives and maintenance notes.
Plans, elevations and key detail callouts for coordinated site implementation.
Aligned vendor quotes, quantity checks and issue logs before installation windows.
Final walkthrough points covering finishes, hardware and snag resolution priorities.