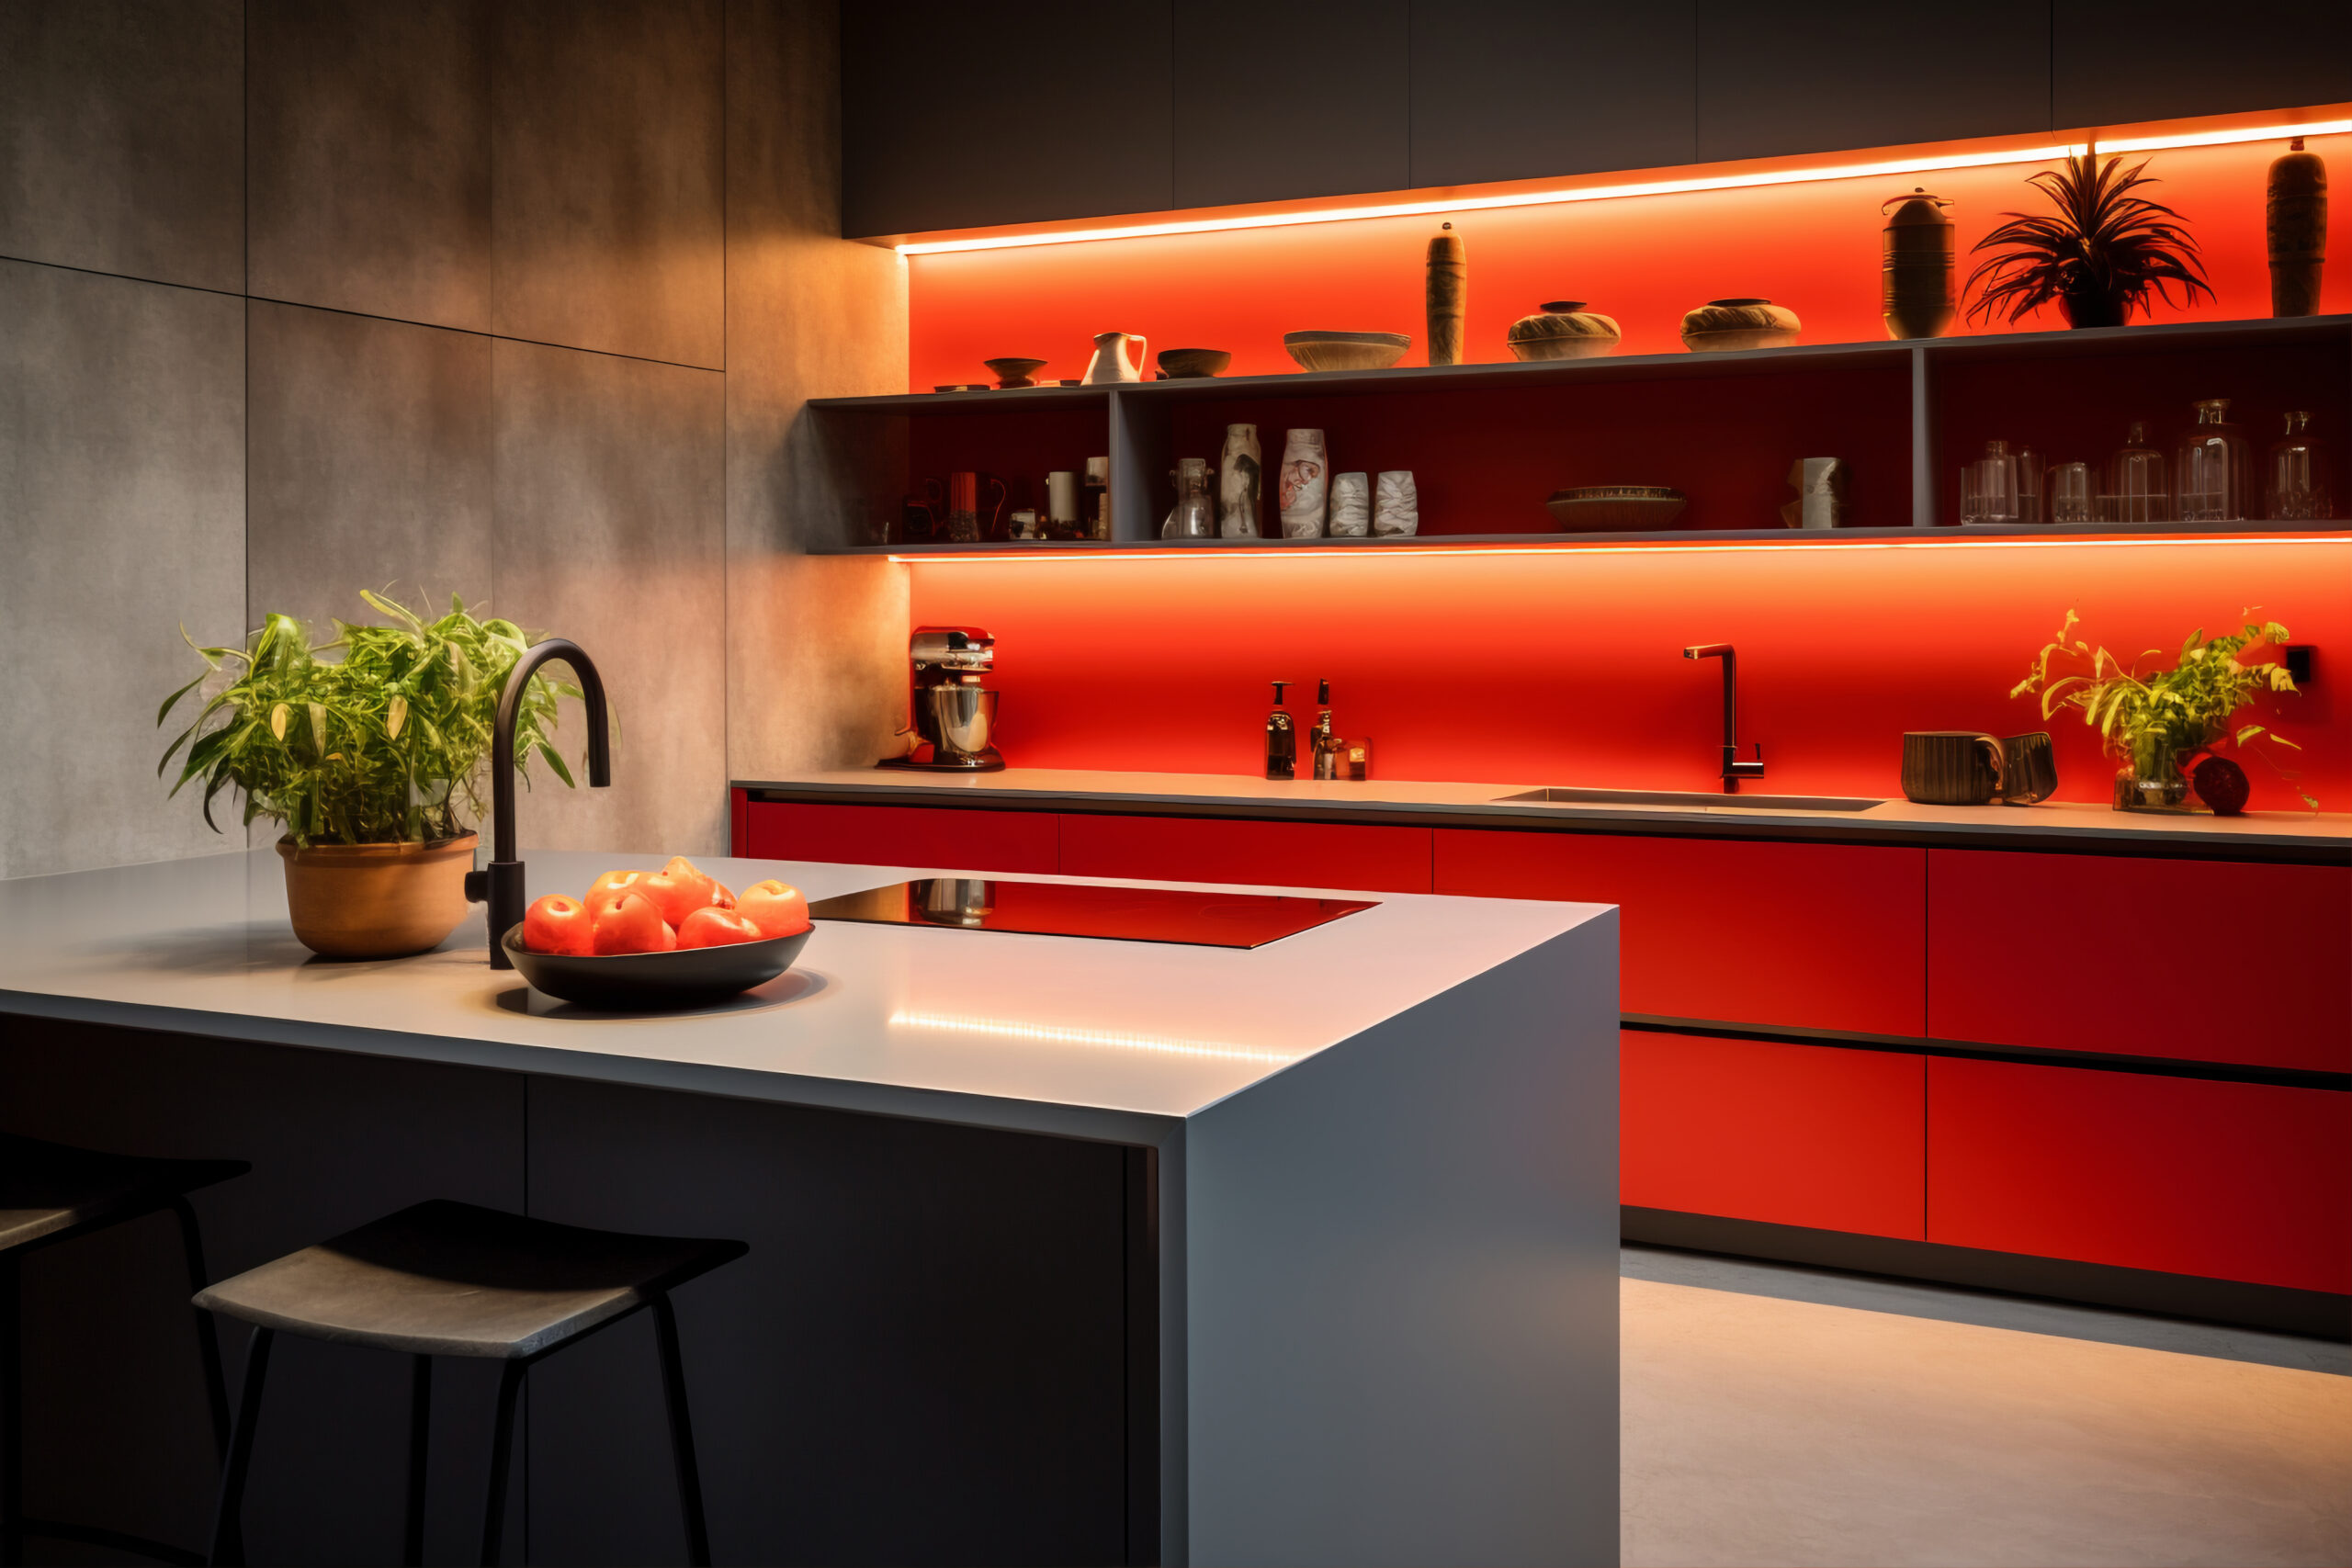
Courtyard Kitchen Study
Delhi NCR — confirm before public targeting / Apartment / Material modern
View projectPortfolio
A curated collection of residential interiors where material, light and living rhythm come together.
Featured case study
A calm apartment concept built around storage, warm stone and evening lighting.
Read the case study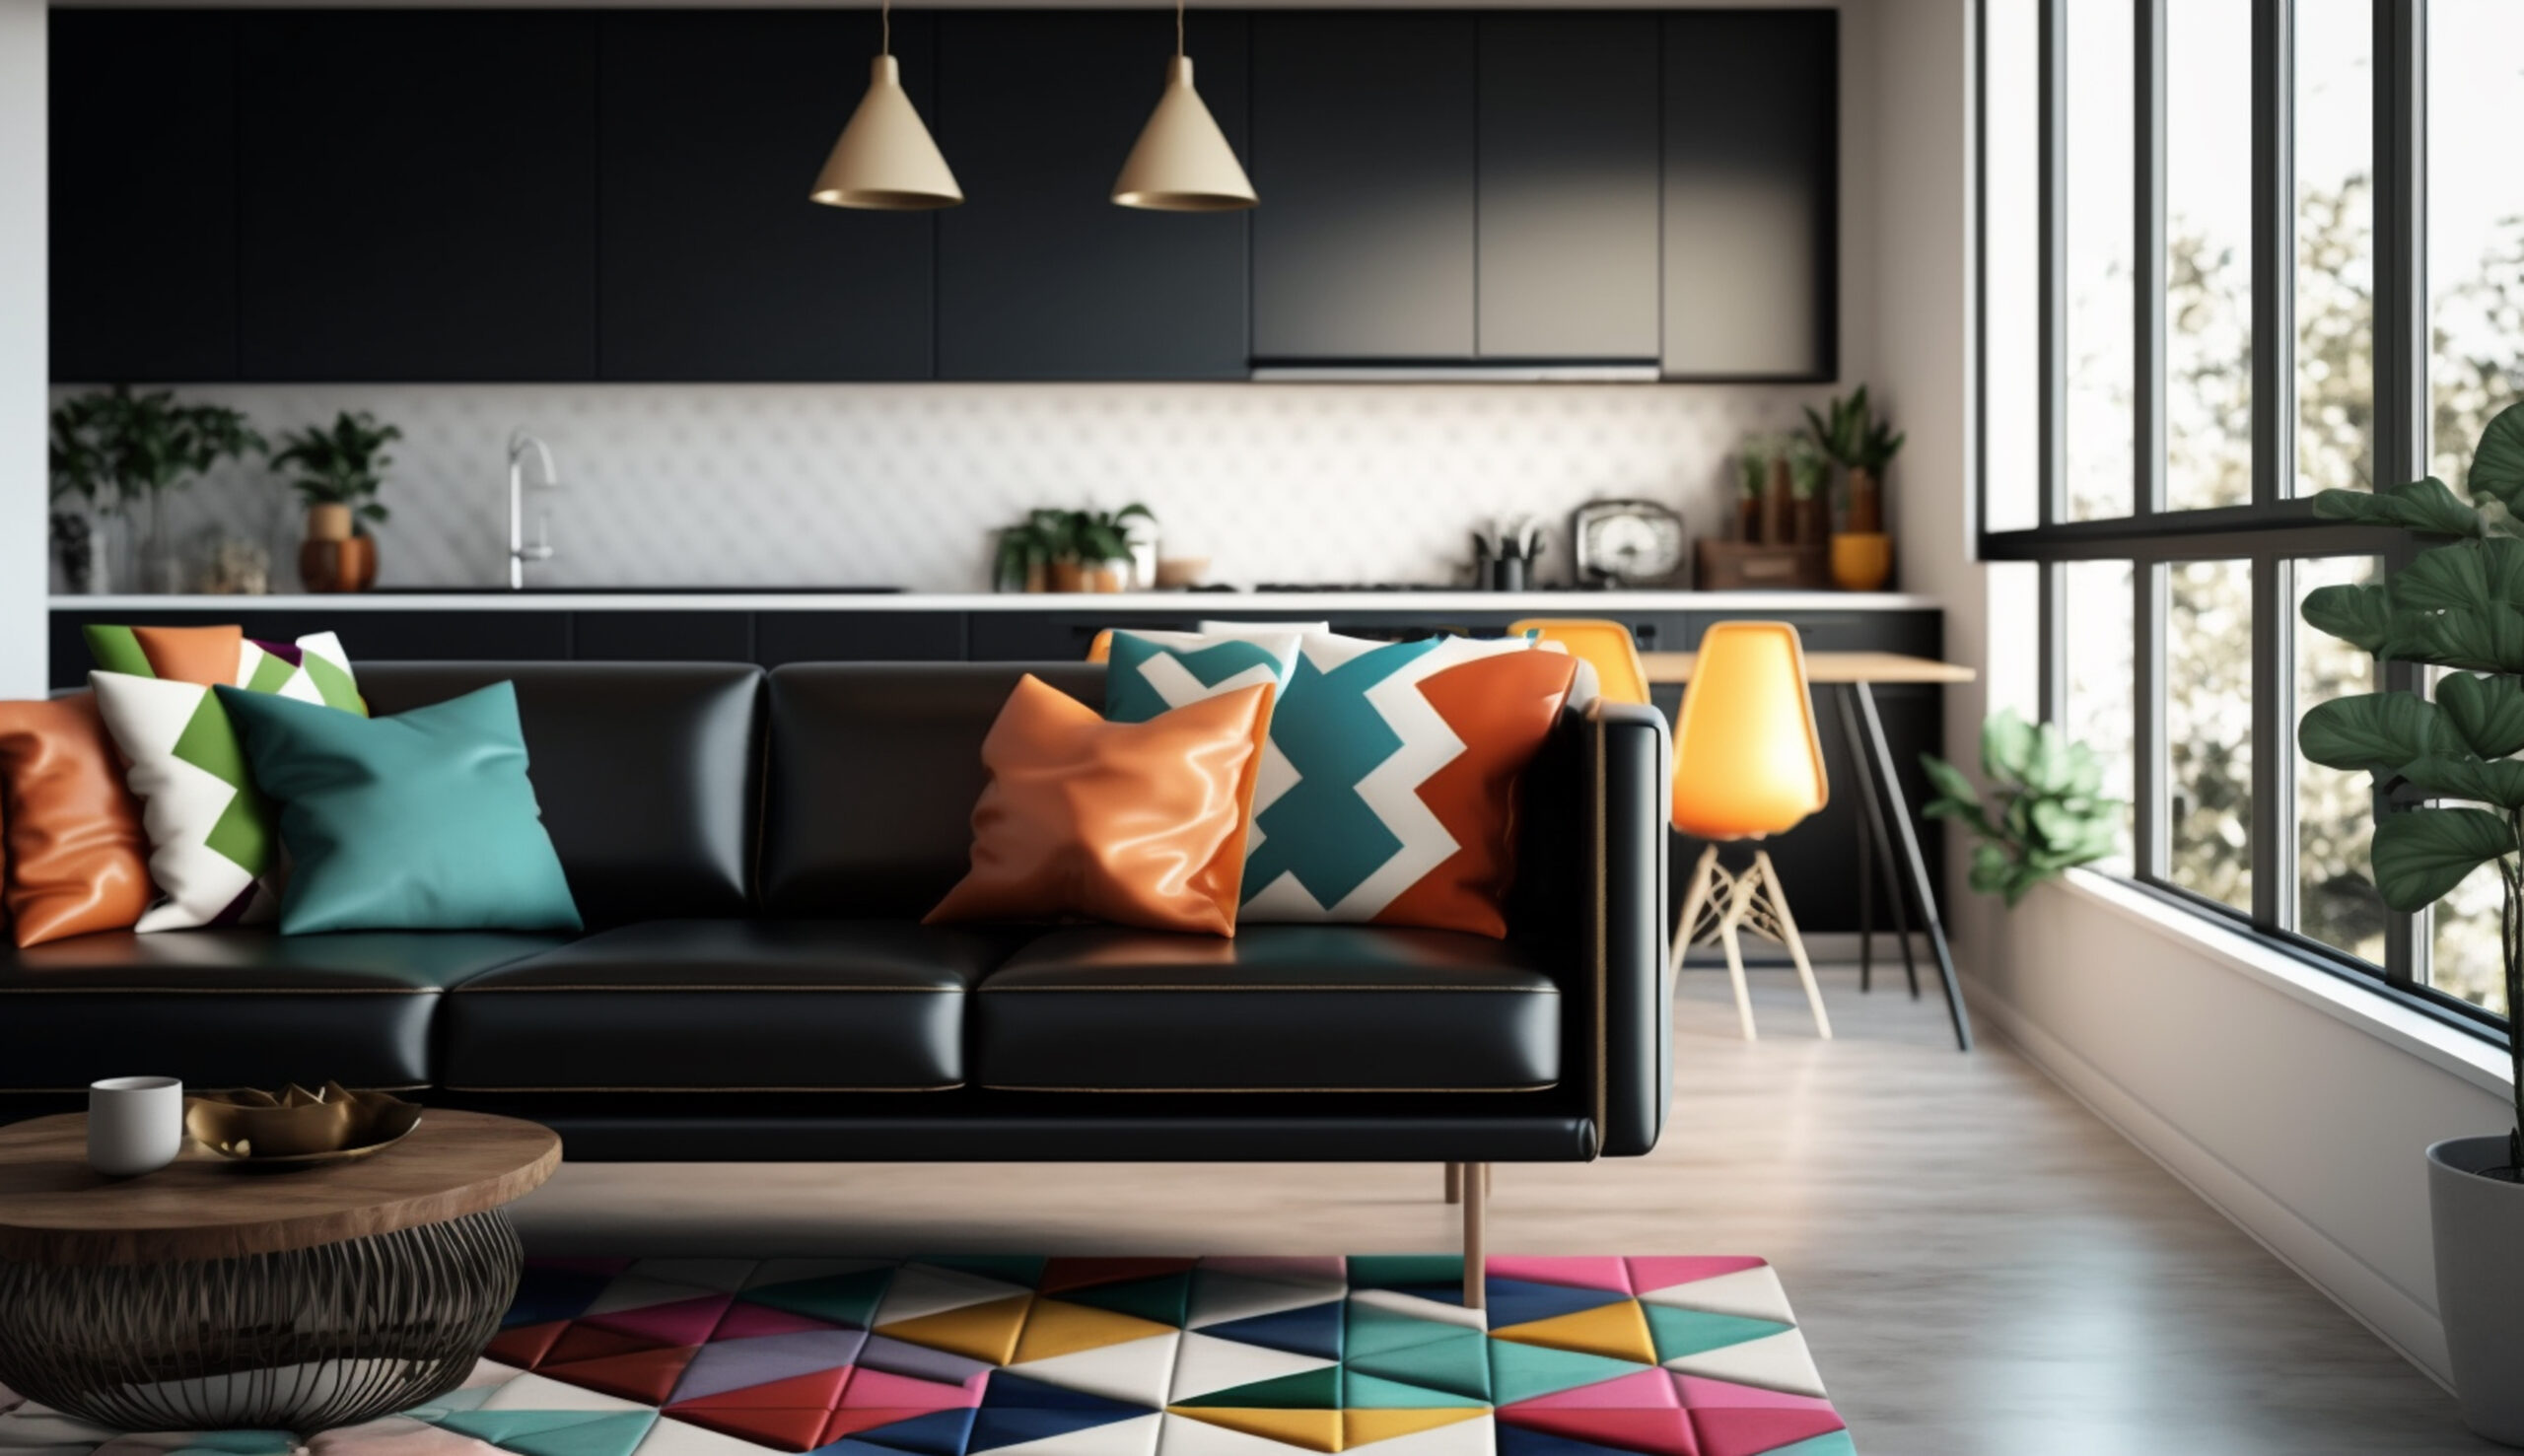
Delhi NCR — confirm before public targeting / Apartment / Material modern
View project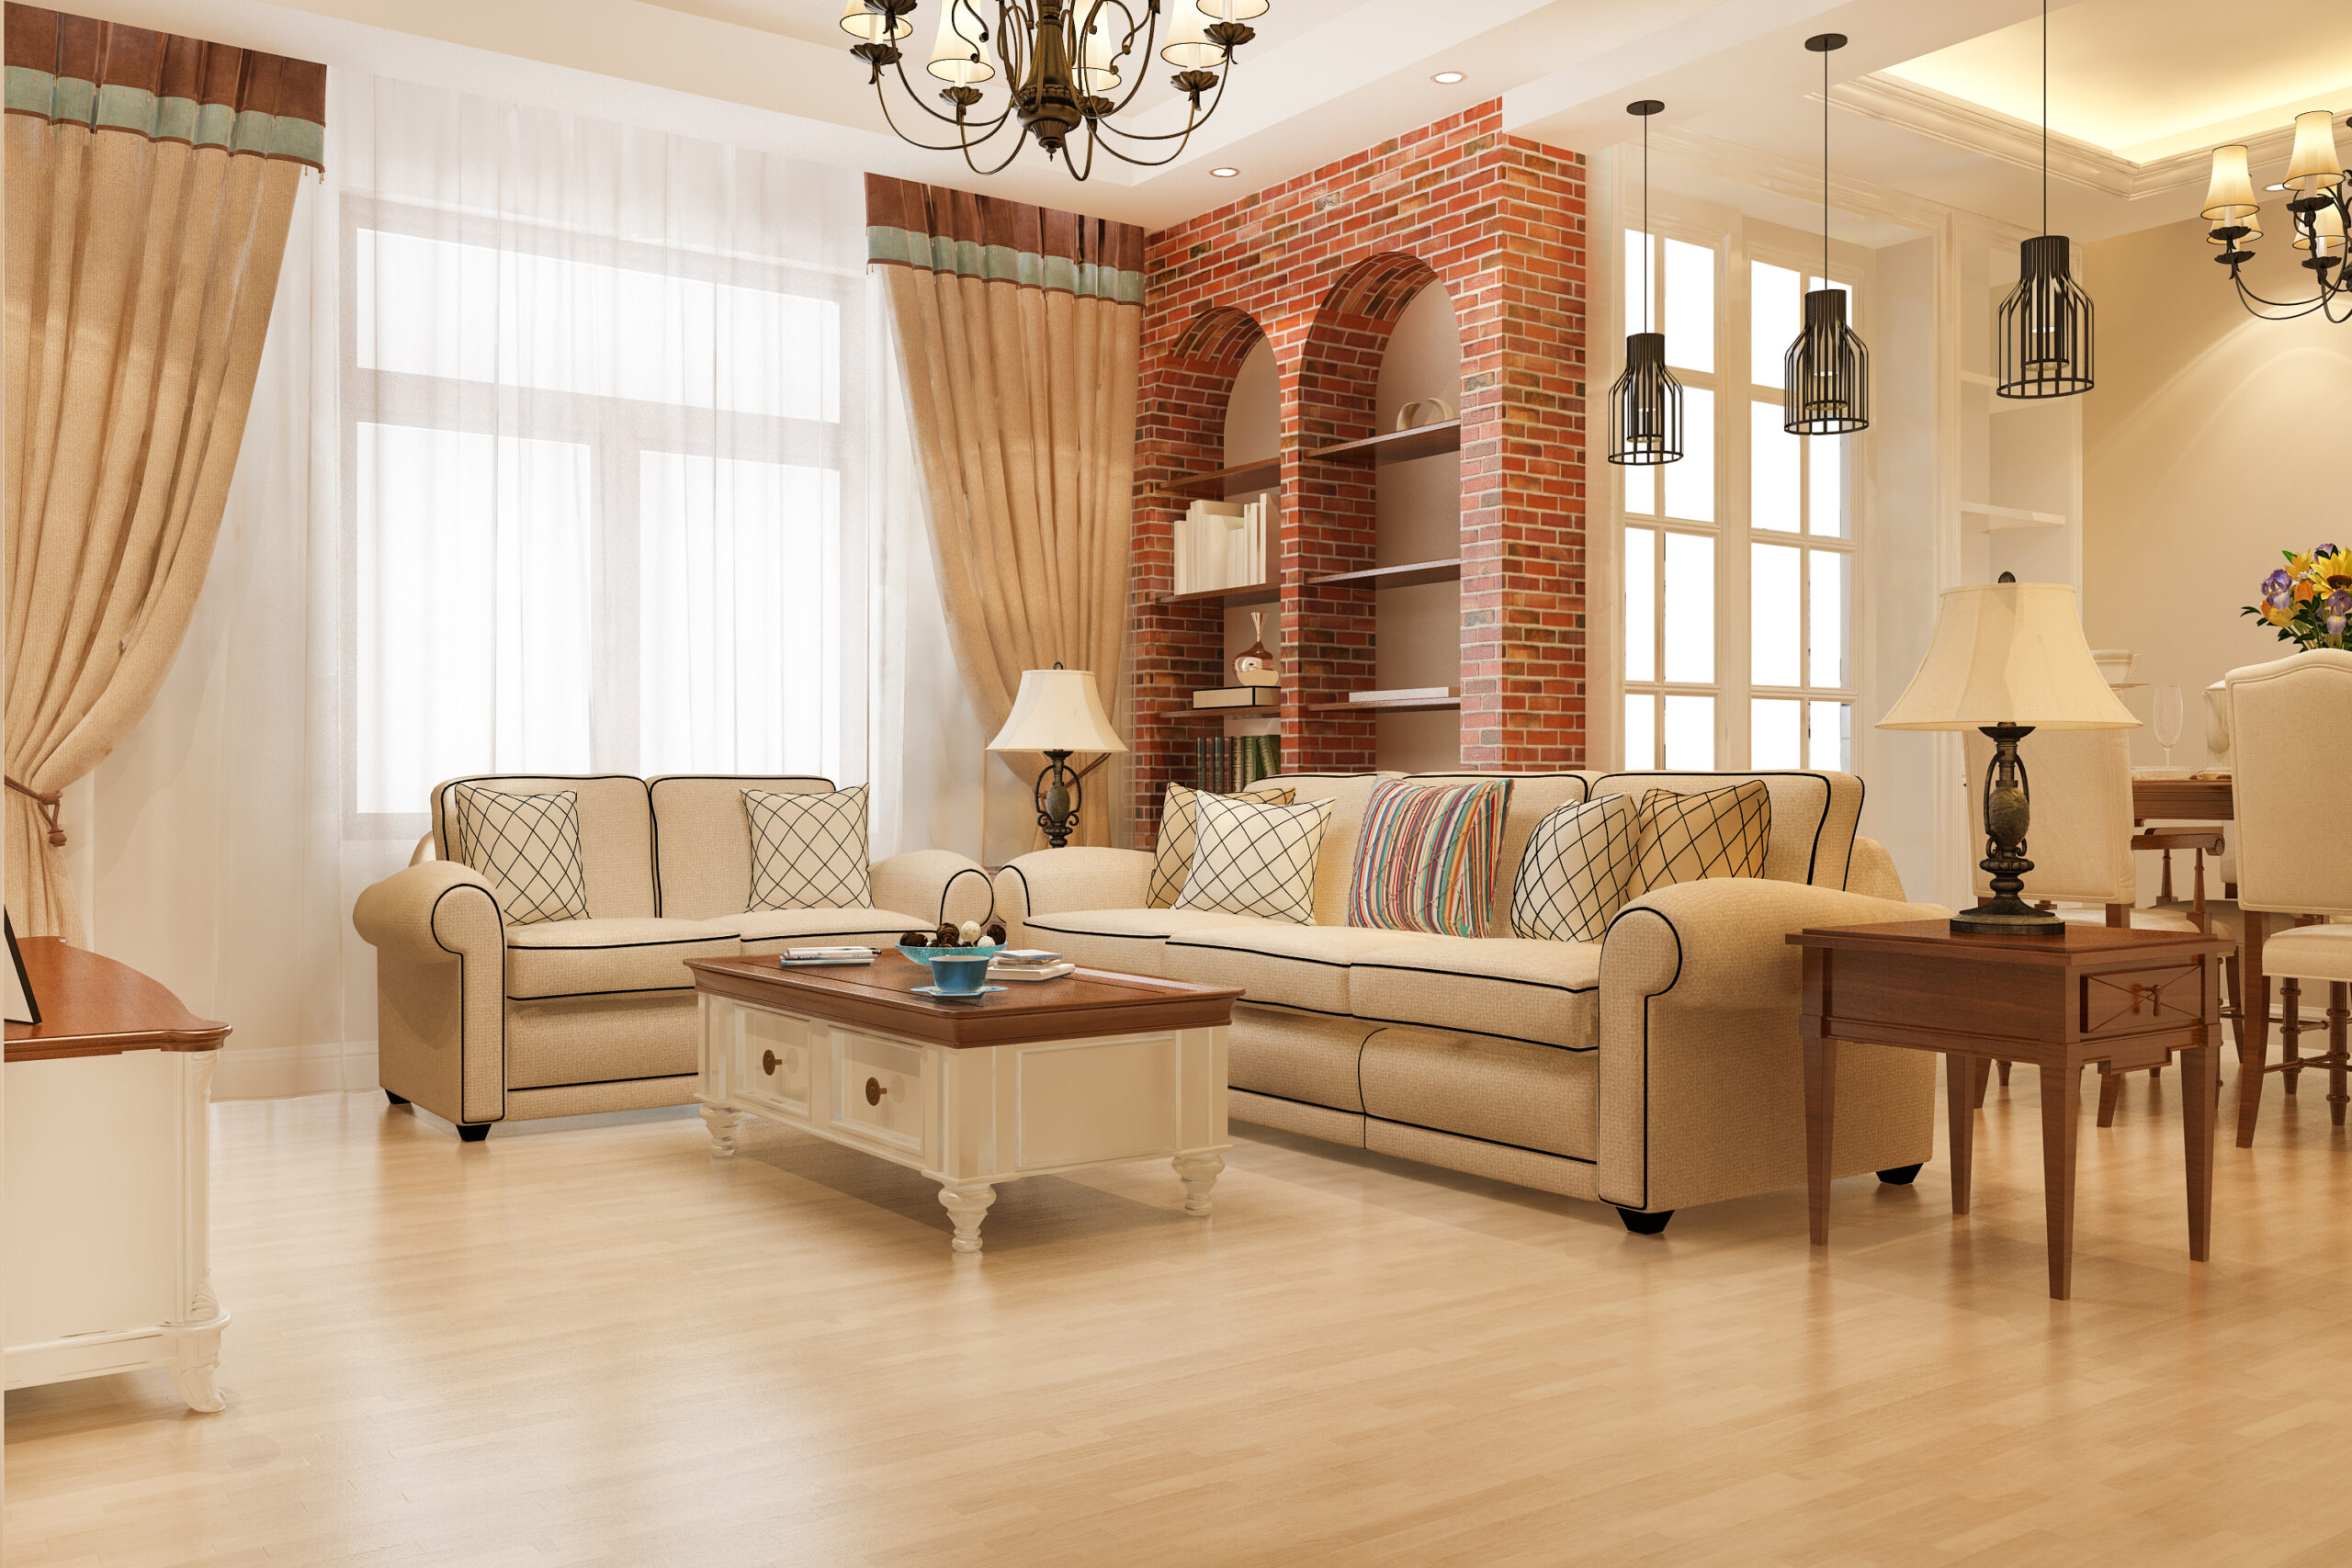
Delhi NCR — confirm before public targeting / Villa / Soft minimal
View projectHow we think
Nothing on this page is decoration. Each case study is governed by the same small set of commitments — held from first sketch to handover.
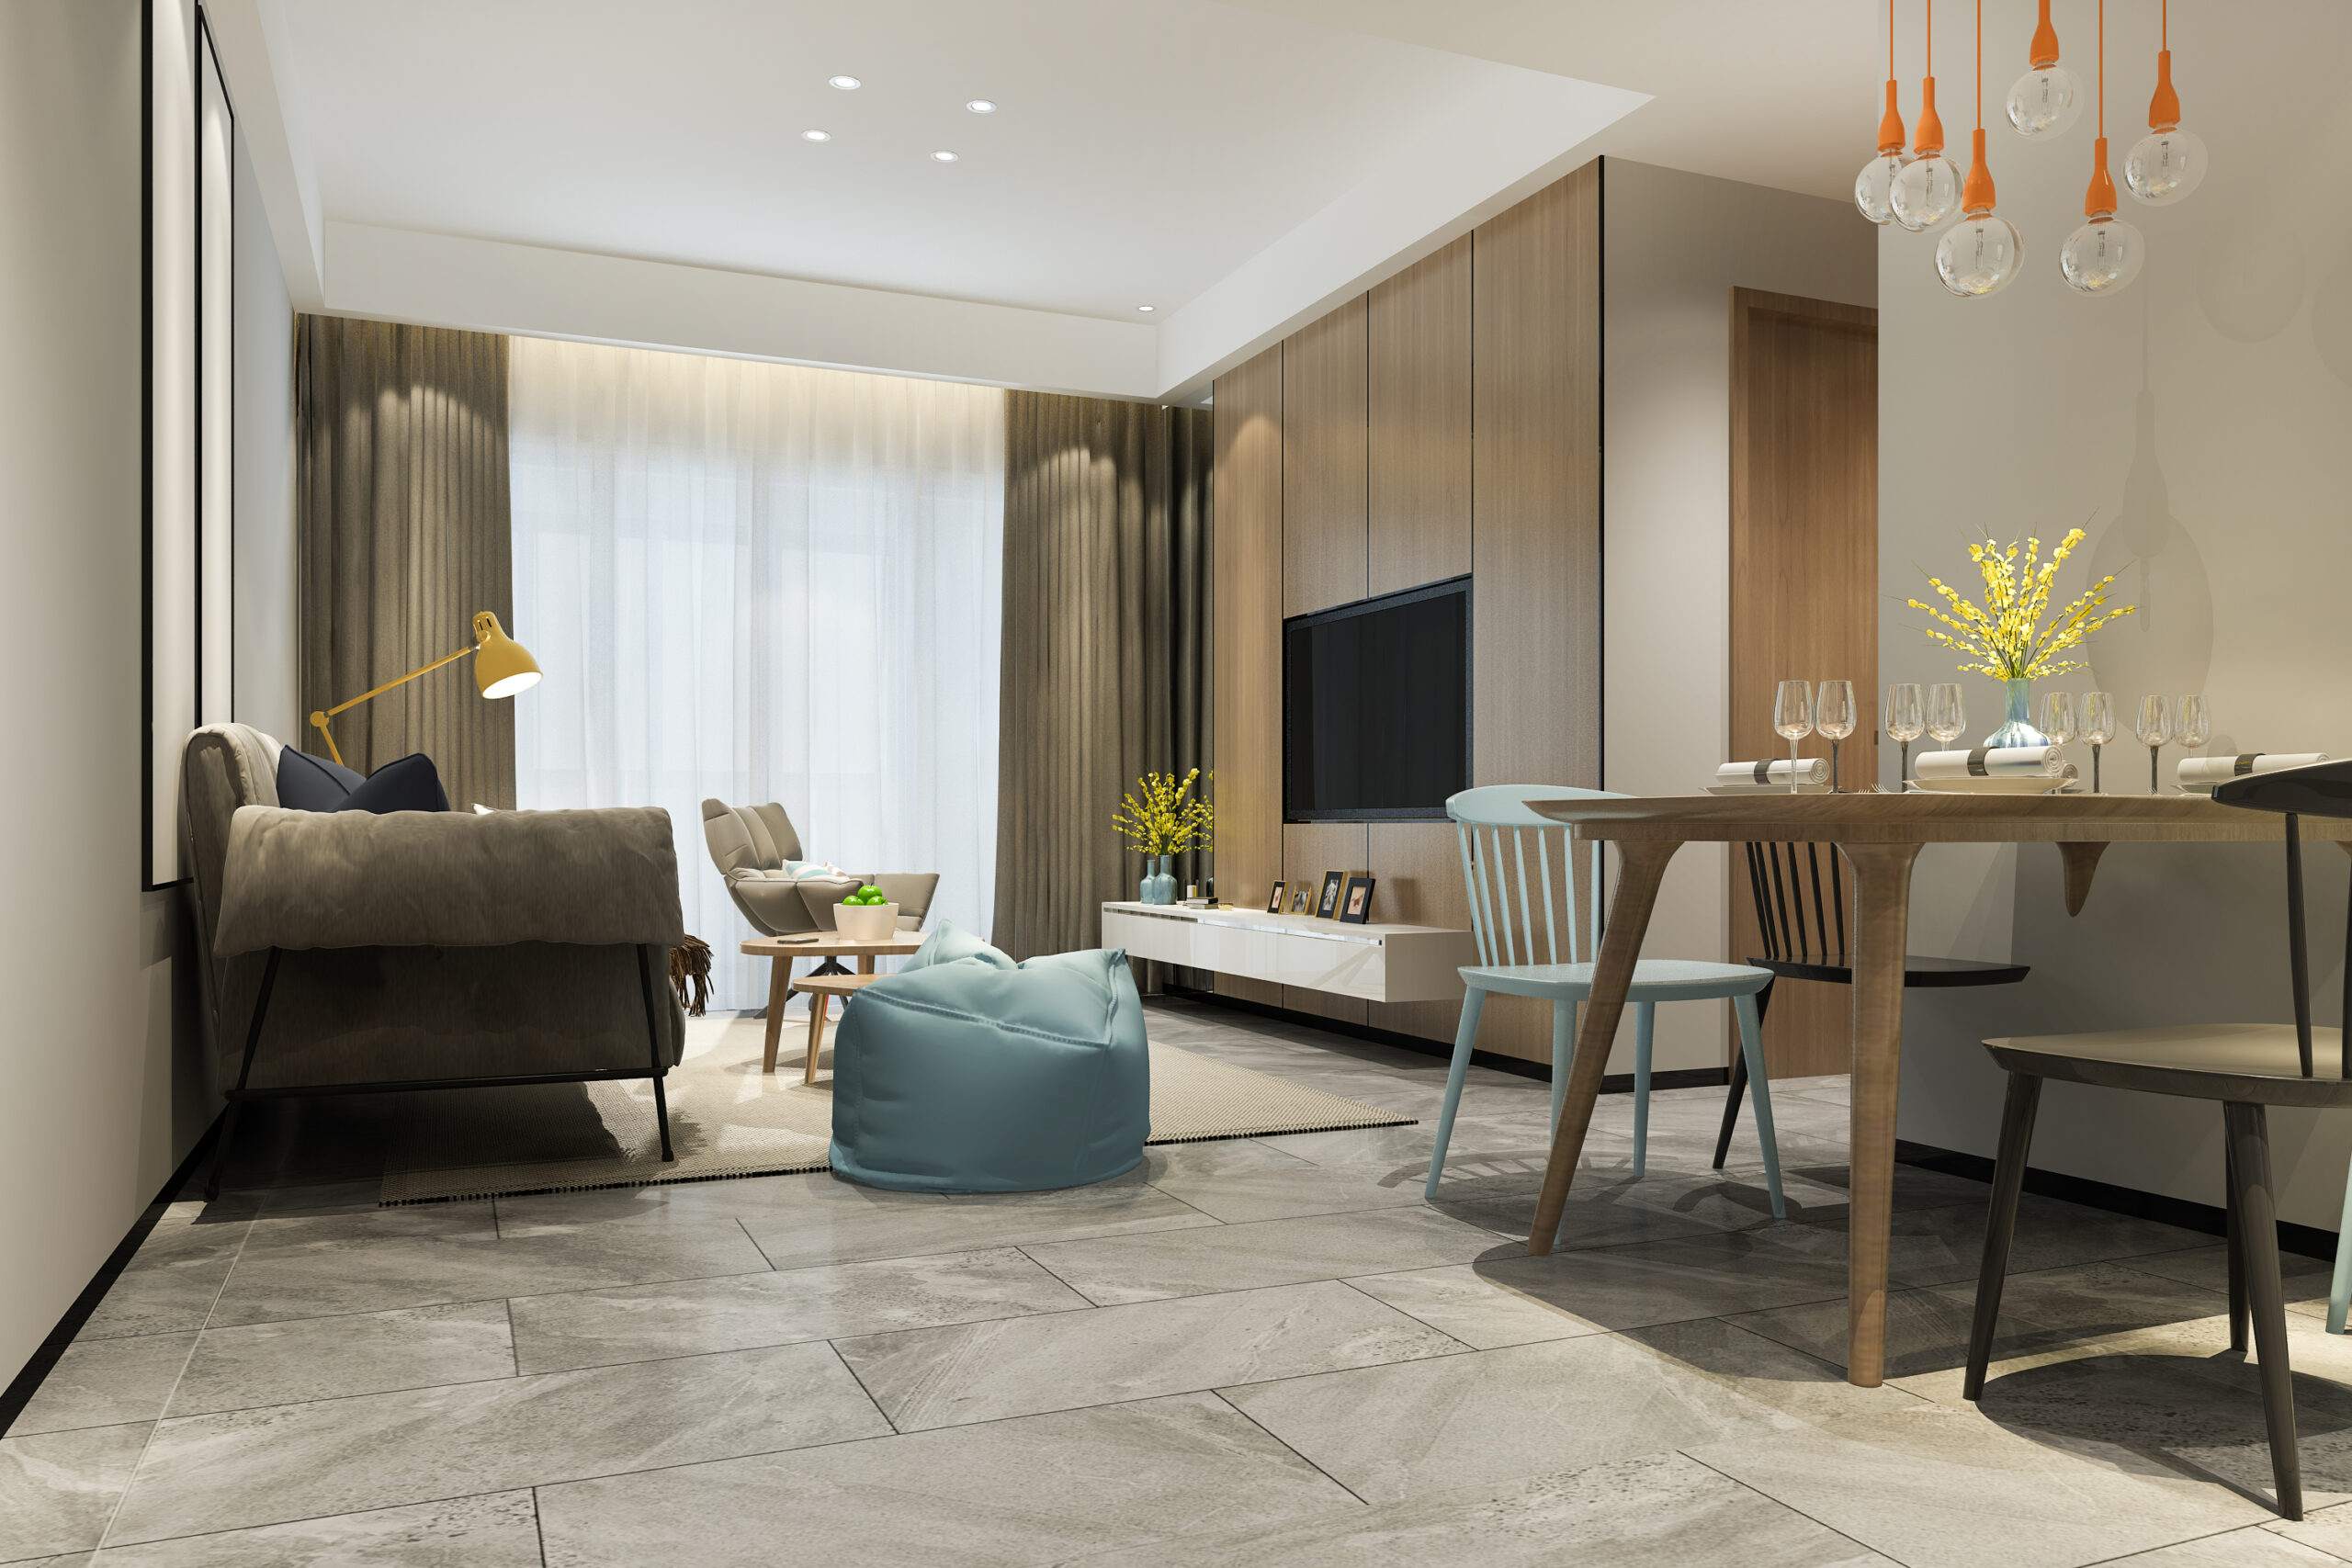
Finish strategy
Surfaces are chosen for how they age, catch light and wear with daily use — not for a passing trend moment.
Daylight mapping
Layouts are composed around where the sun lands at each hour, so rooms feel larger and quieter before a single surface is chosen.
Joinery planning
Every run of joinery is planned around routines first, so storage absorbs the clutter of daily life instead of competing with it.
Execution discipline
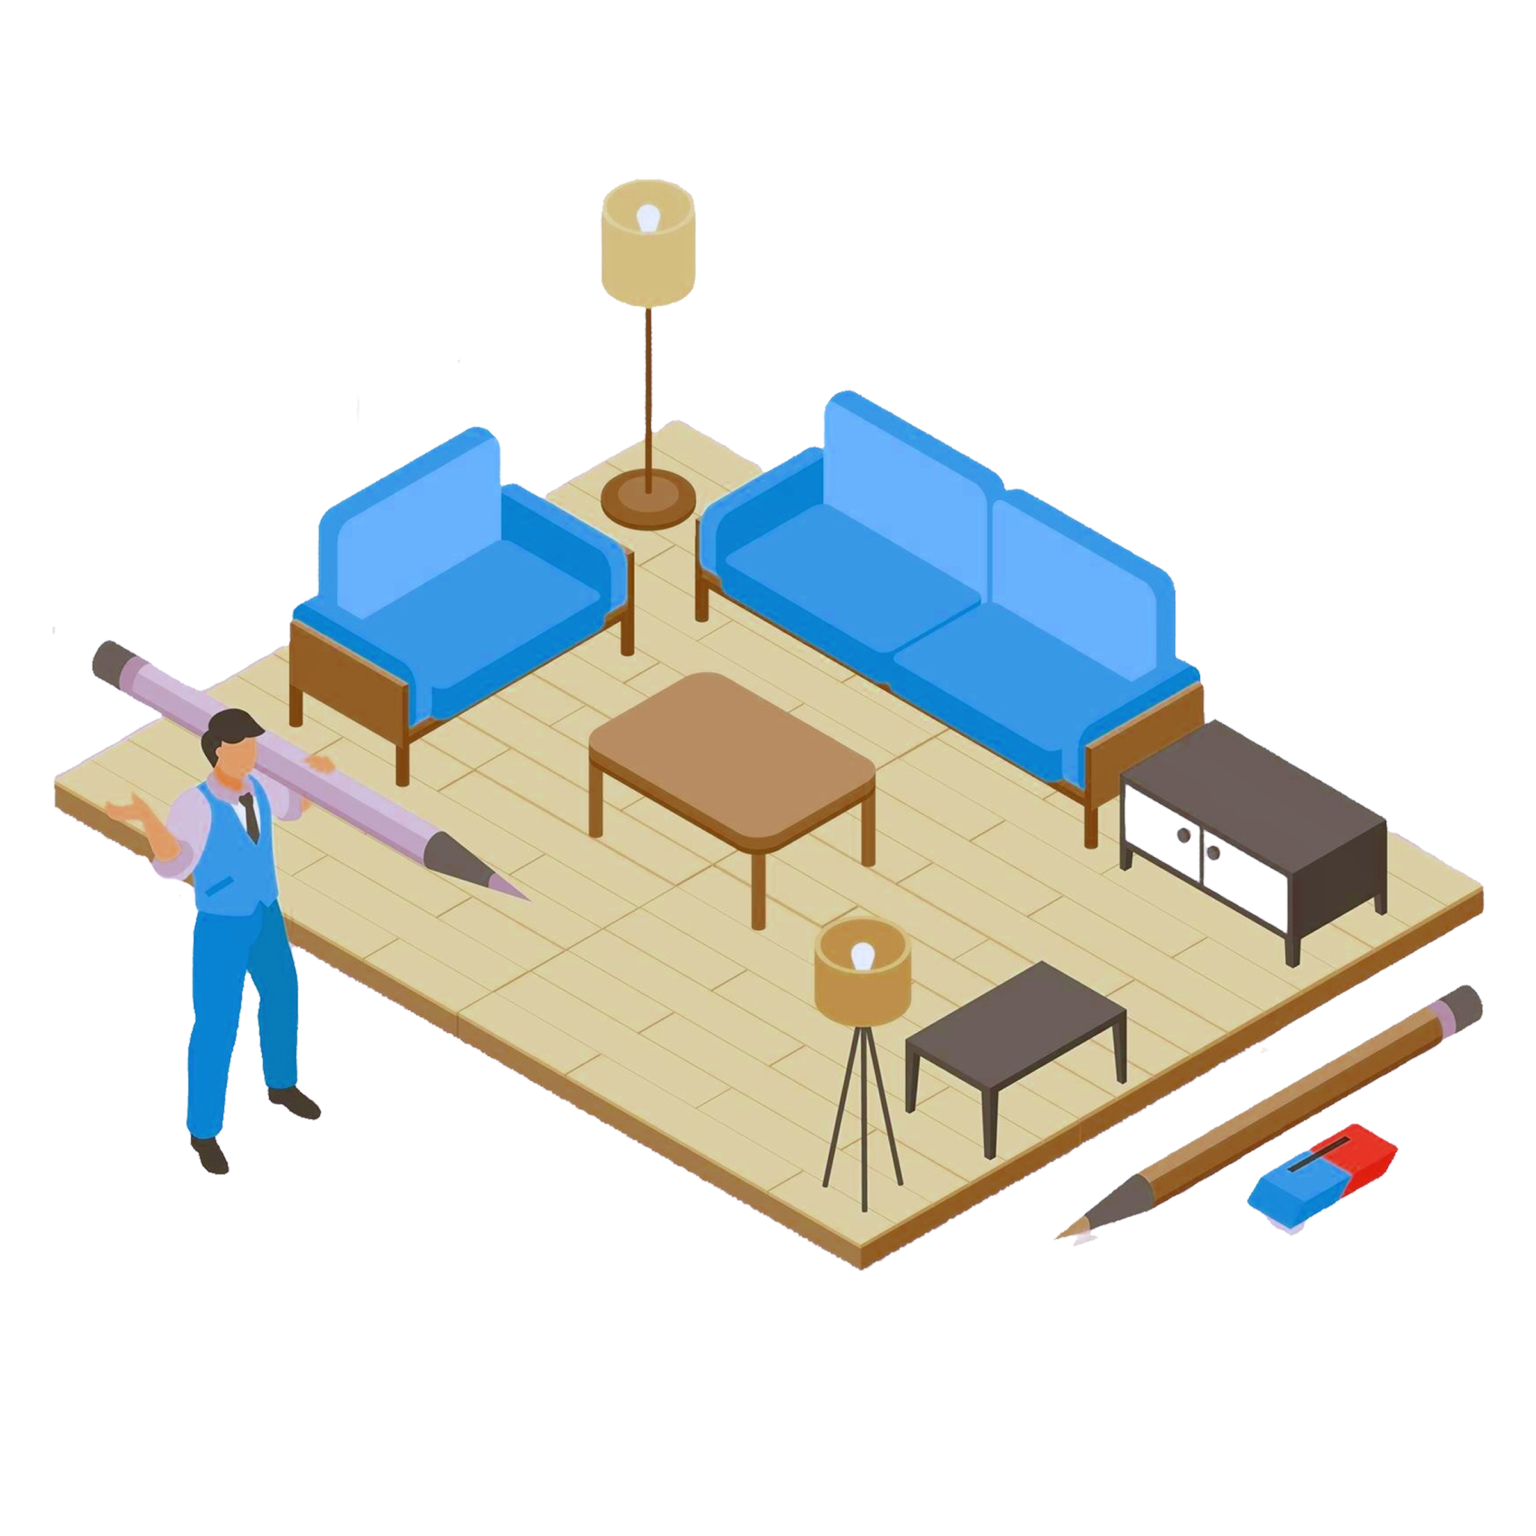
Drawings and schedules are structured to reduce ambiguity before site work begins, protecting the design through handover.
Begin
Tell us what you are working with and we will show you what is possible.
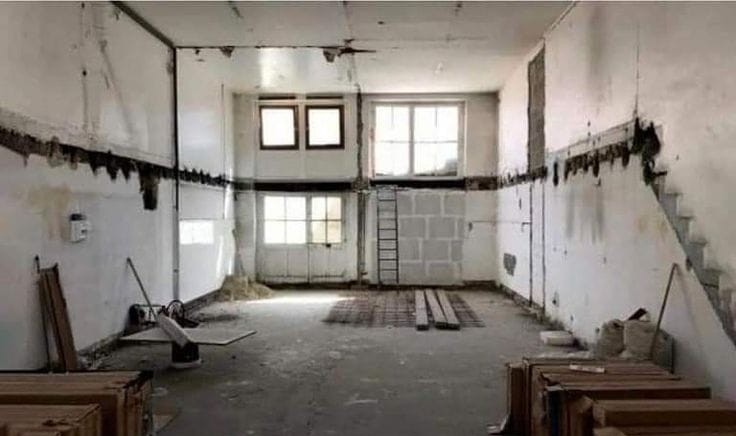
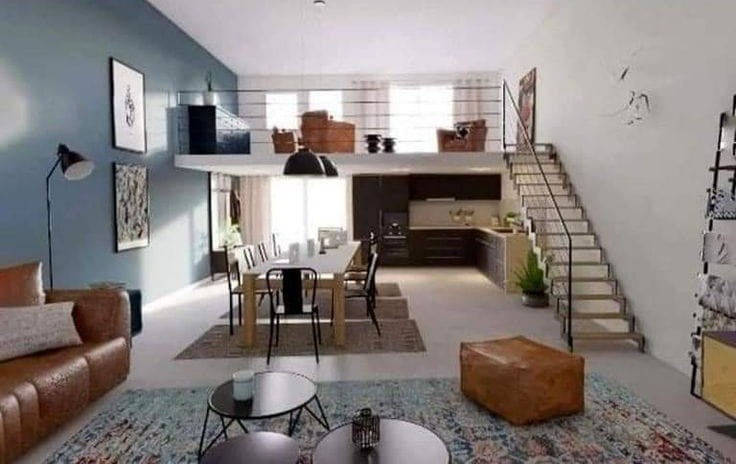
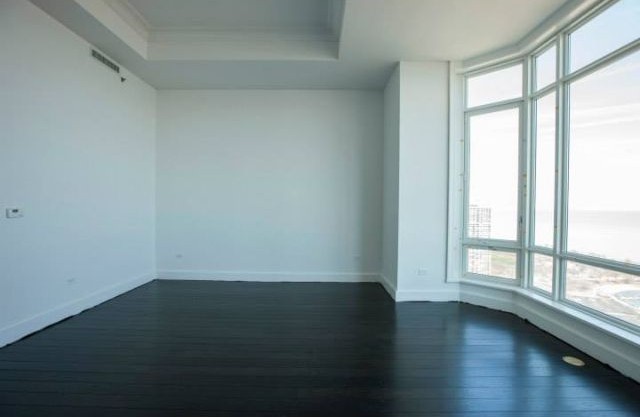
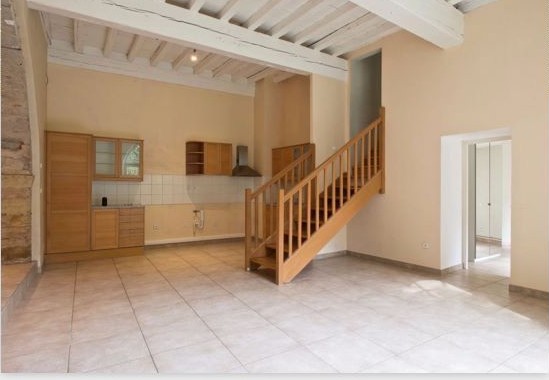
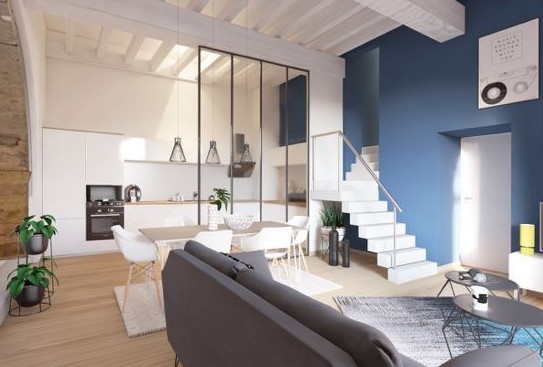
Before and after
Swipe to see how constraints become character.
Client words
Feedback tied to real projects, not generic praise.
The work in numbers
Quiet figures pulled from studio records — materials composed, drawings issued, decisions made before anything reaches site.
Counted from studio material schedules.
Including plans, elevations and detail callouts.
Ambient, task and accent scenes per room.
Documented decision checkpoints before execution.
Begin
Tell us what you are working with and we will show you what is possible.