Case study — Concept residential
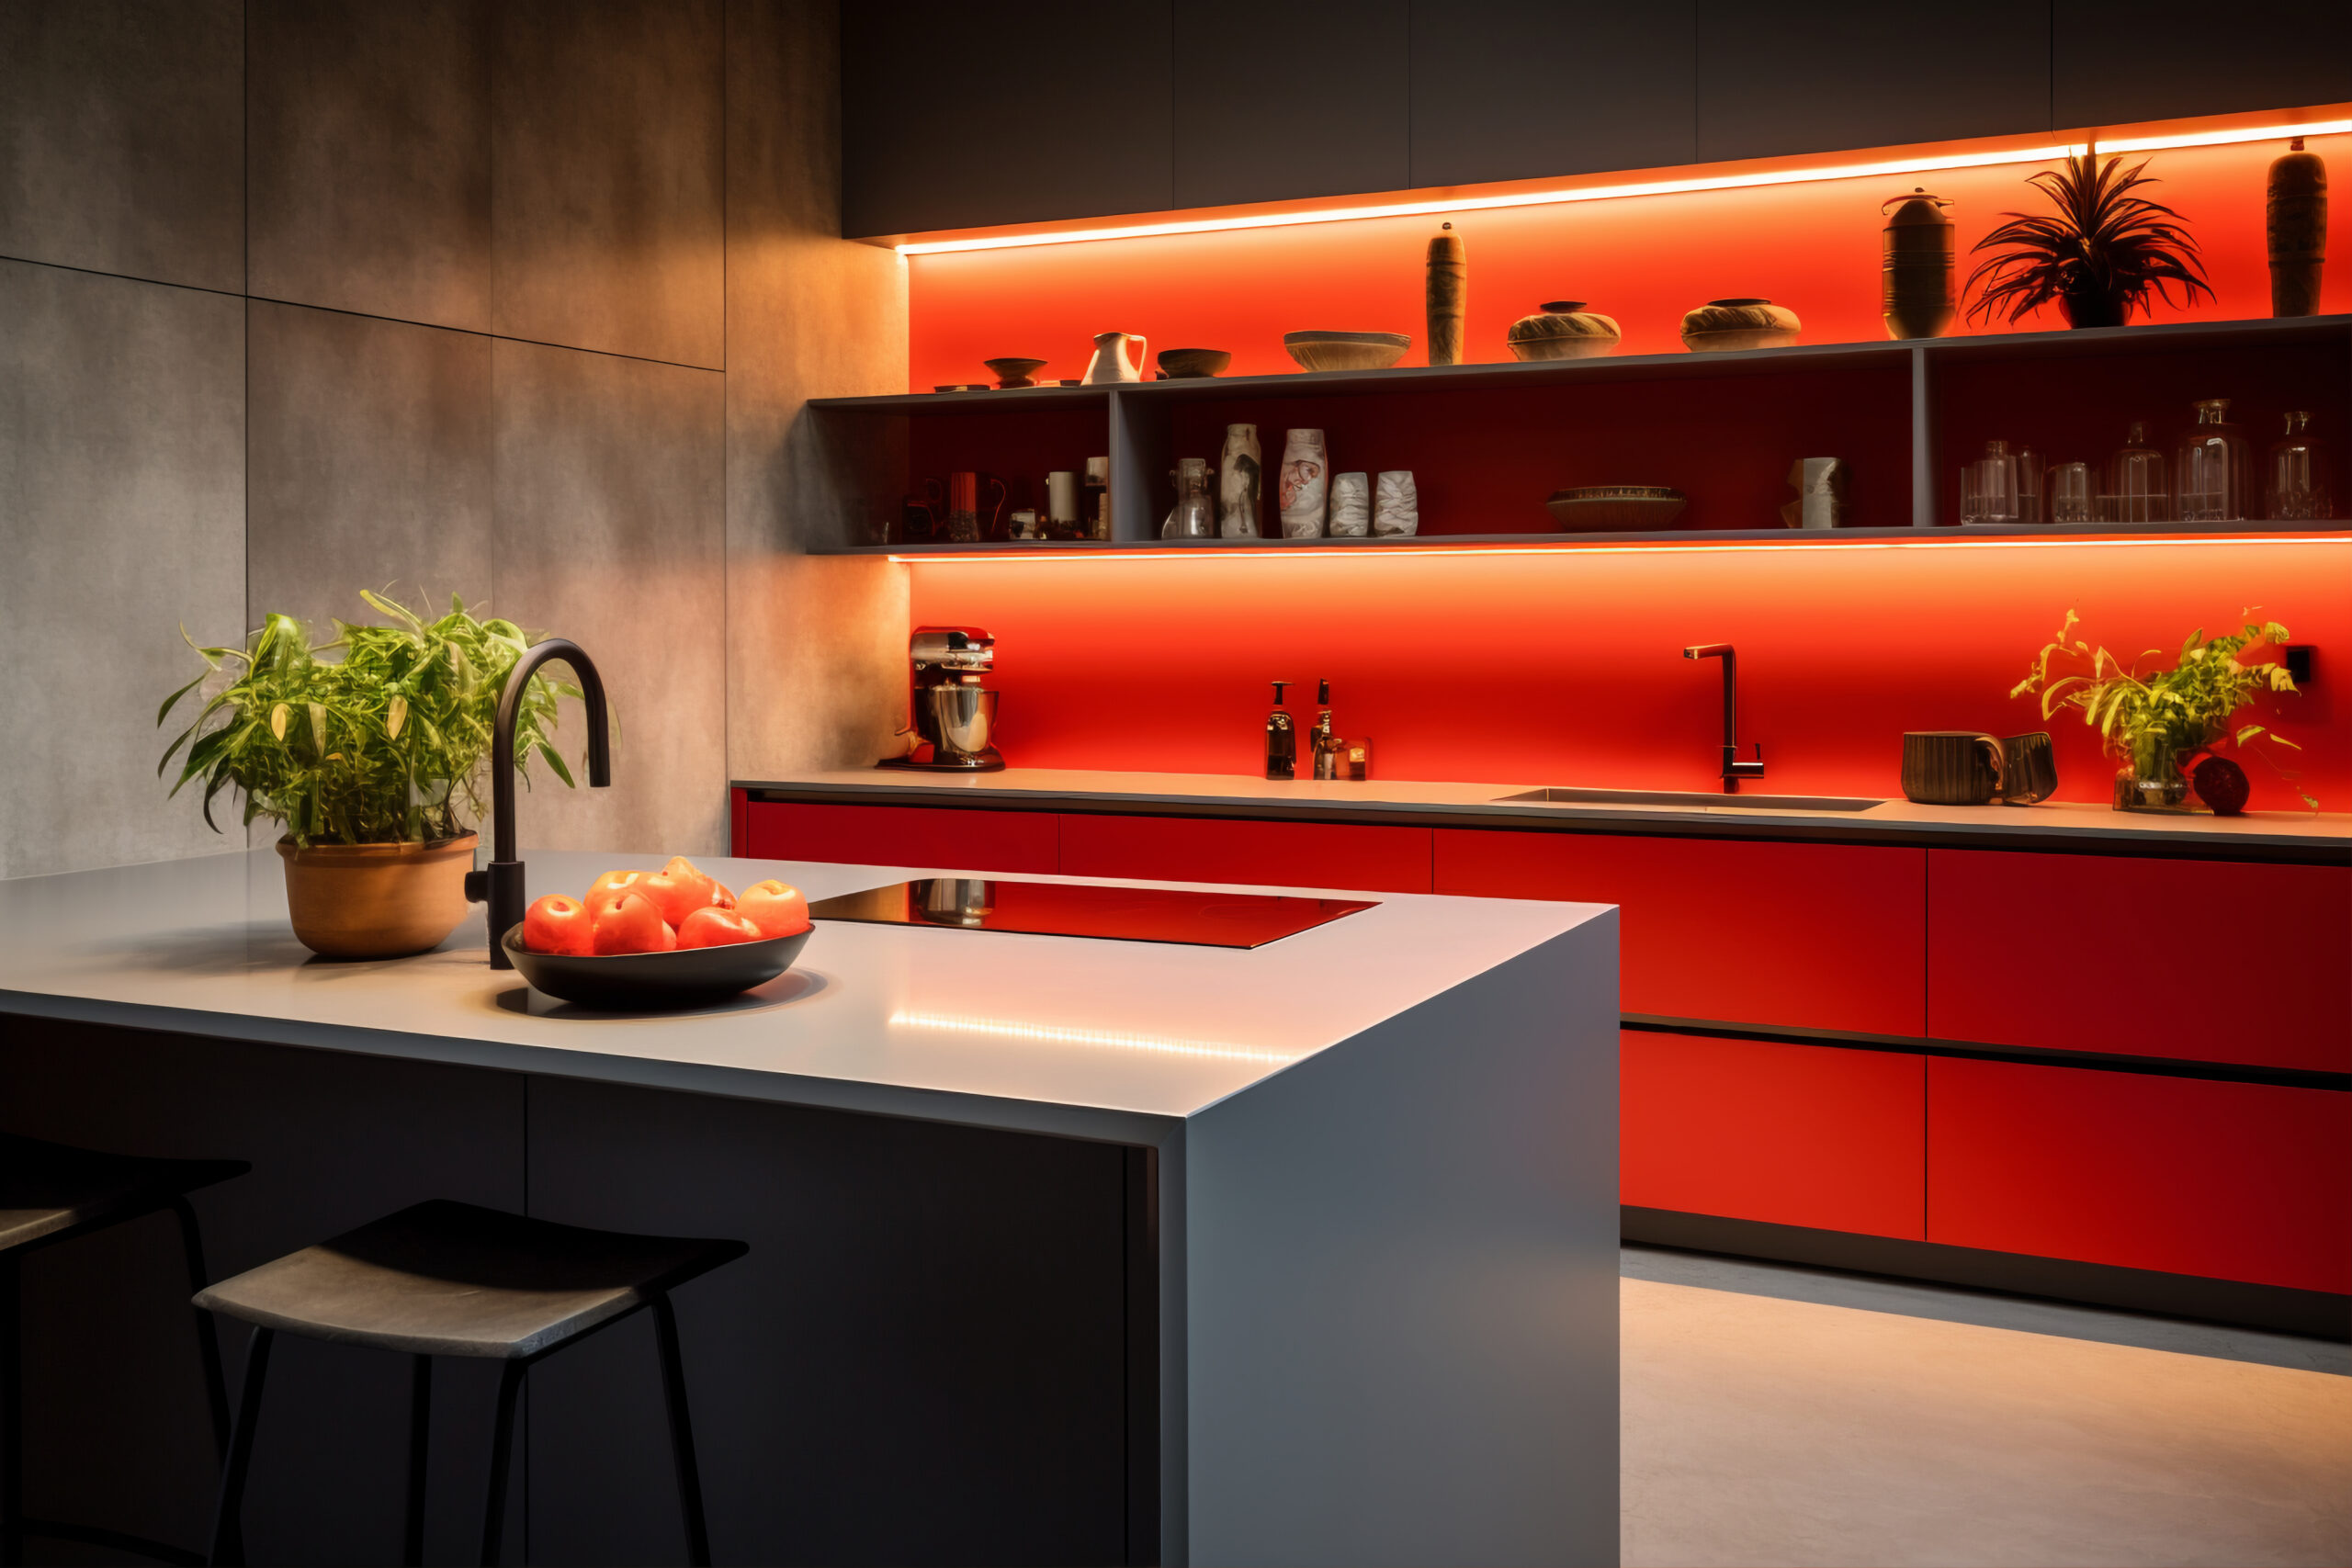
Courtyard Kitchen Study
A modular kitchen concept focused on prep flow, concealed storage and a tactile island.
- Location
- Delhi NCR — confirm before public targeting
- Property
- Apartment
- Area
- Full-home scope
- Scope
- Residential interior programme
- Style
- Material modern
- Lead designer
- Celestial Interior Studio
The brief
From constraint to character.
Every decision on this page traces back to the routines the clients described in the first meeting.
Discuss a similar projectClient challenge
Clients needed clearer storage, warmer materials and a calmer evening atmosphere without losing daily practicality.
Design response
Layouts, joinery and lighting were composed around routines first, then refined through materials that age well.
Materials and finishes
Walnut, limestone, linen, brushed bronze and soft architectural lighting.
Rooms & spaces
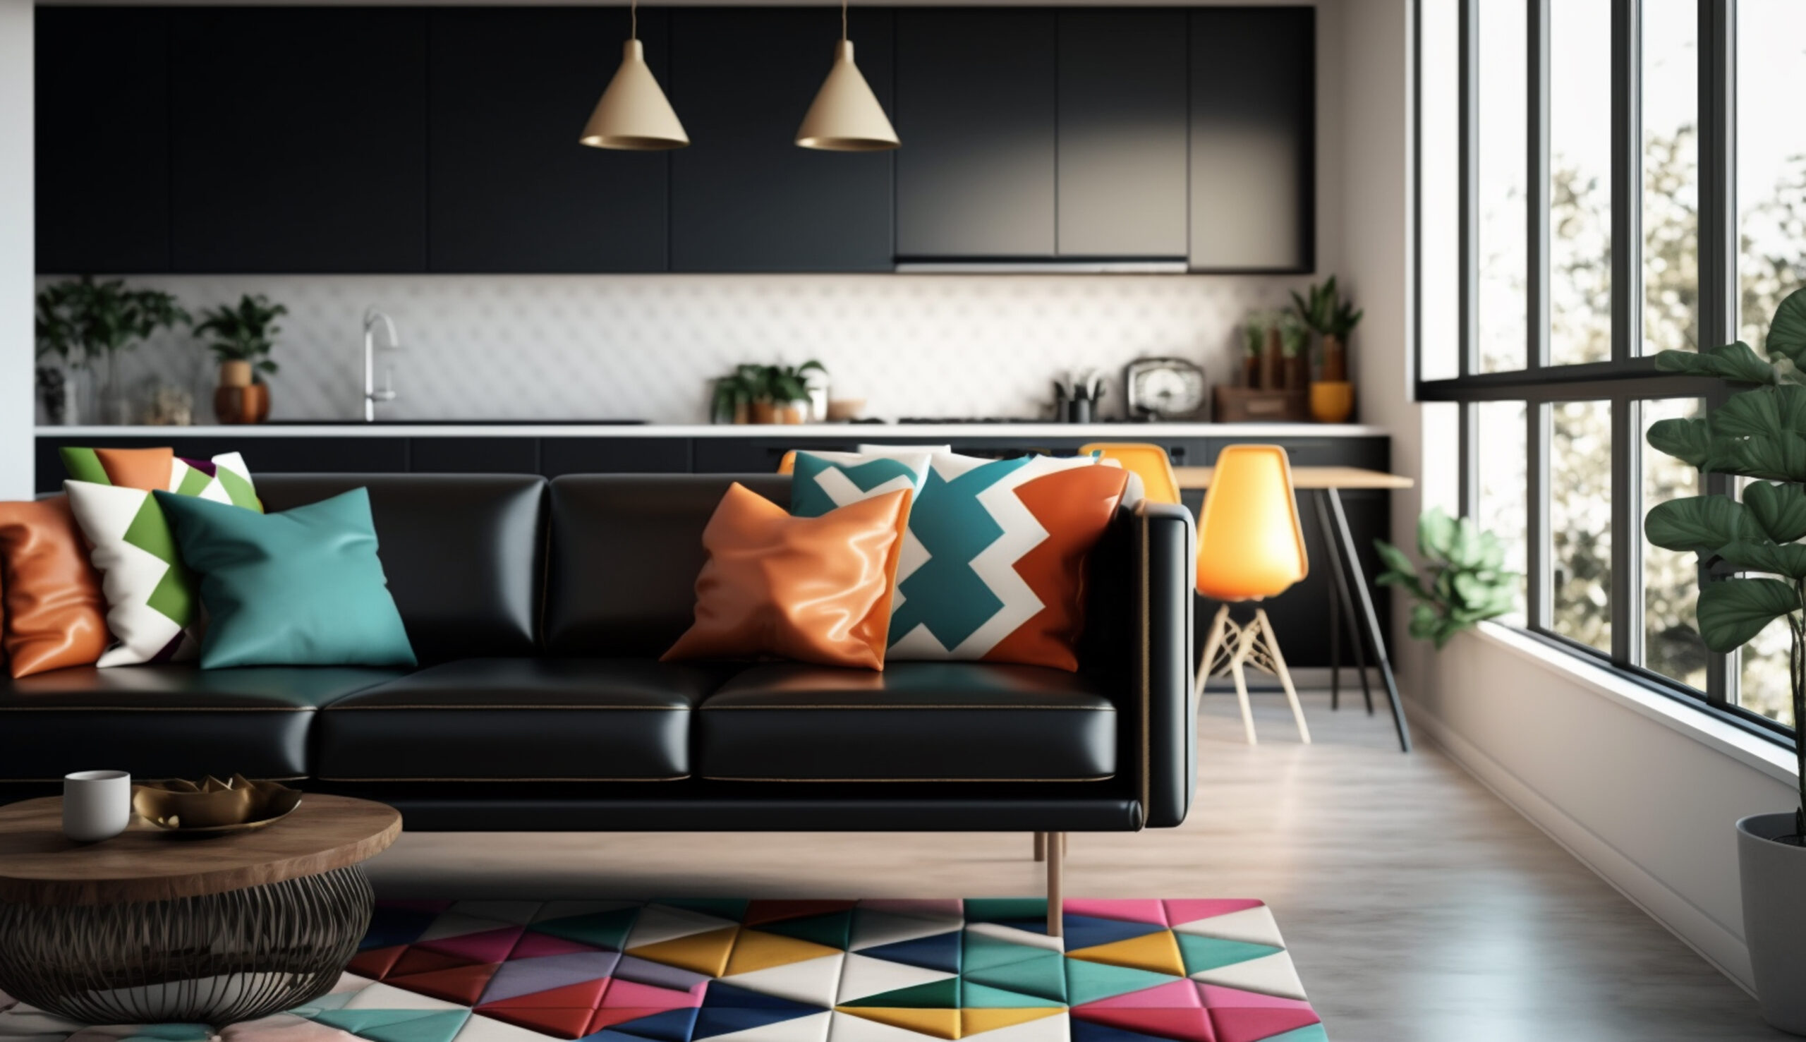
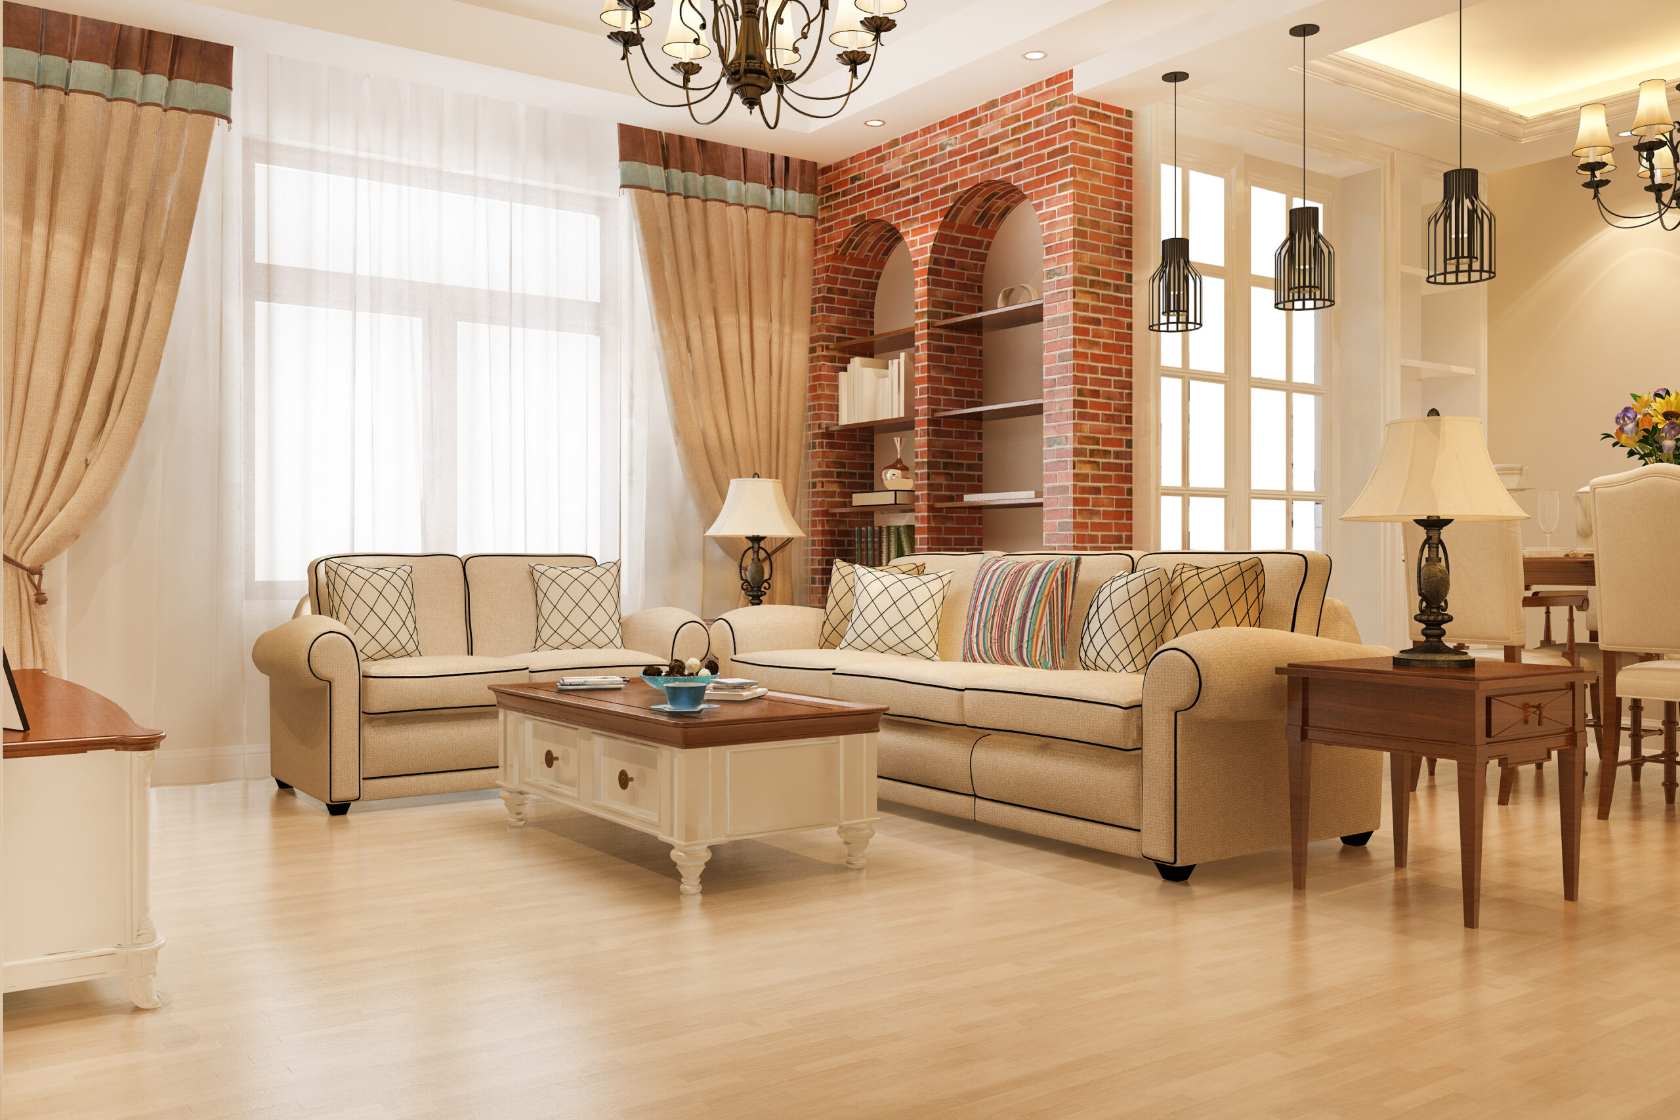
Spaces composed around how the home is lived.
Each room begins with routines first, then materials and light follow.
Kitchen
A modular kitchen planned around prep flow, durable finishes and an island that anchors the room.
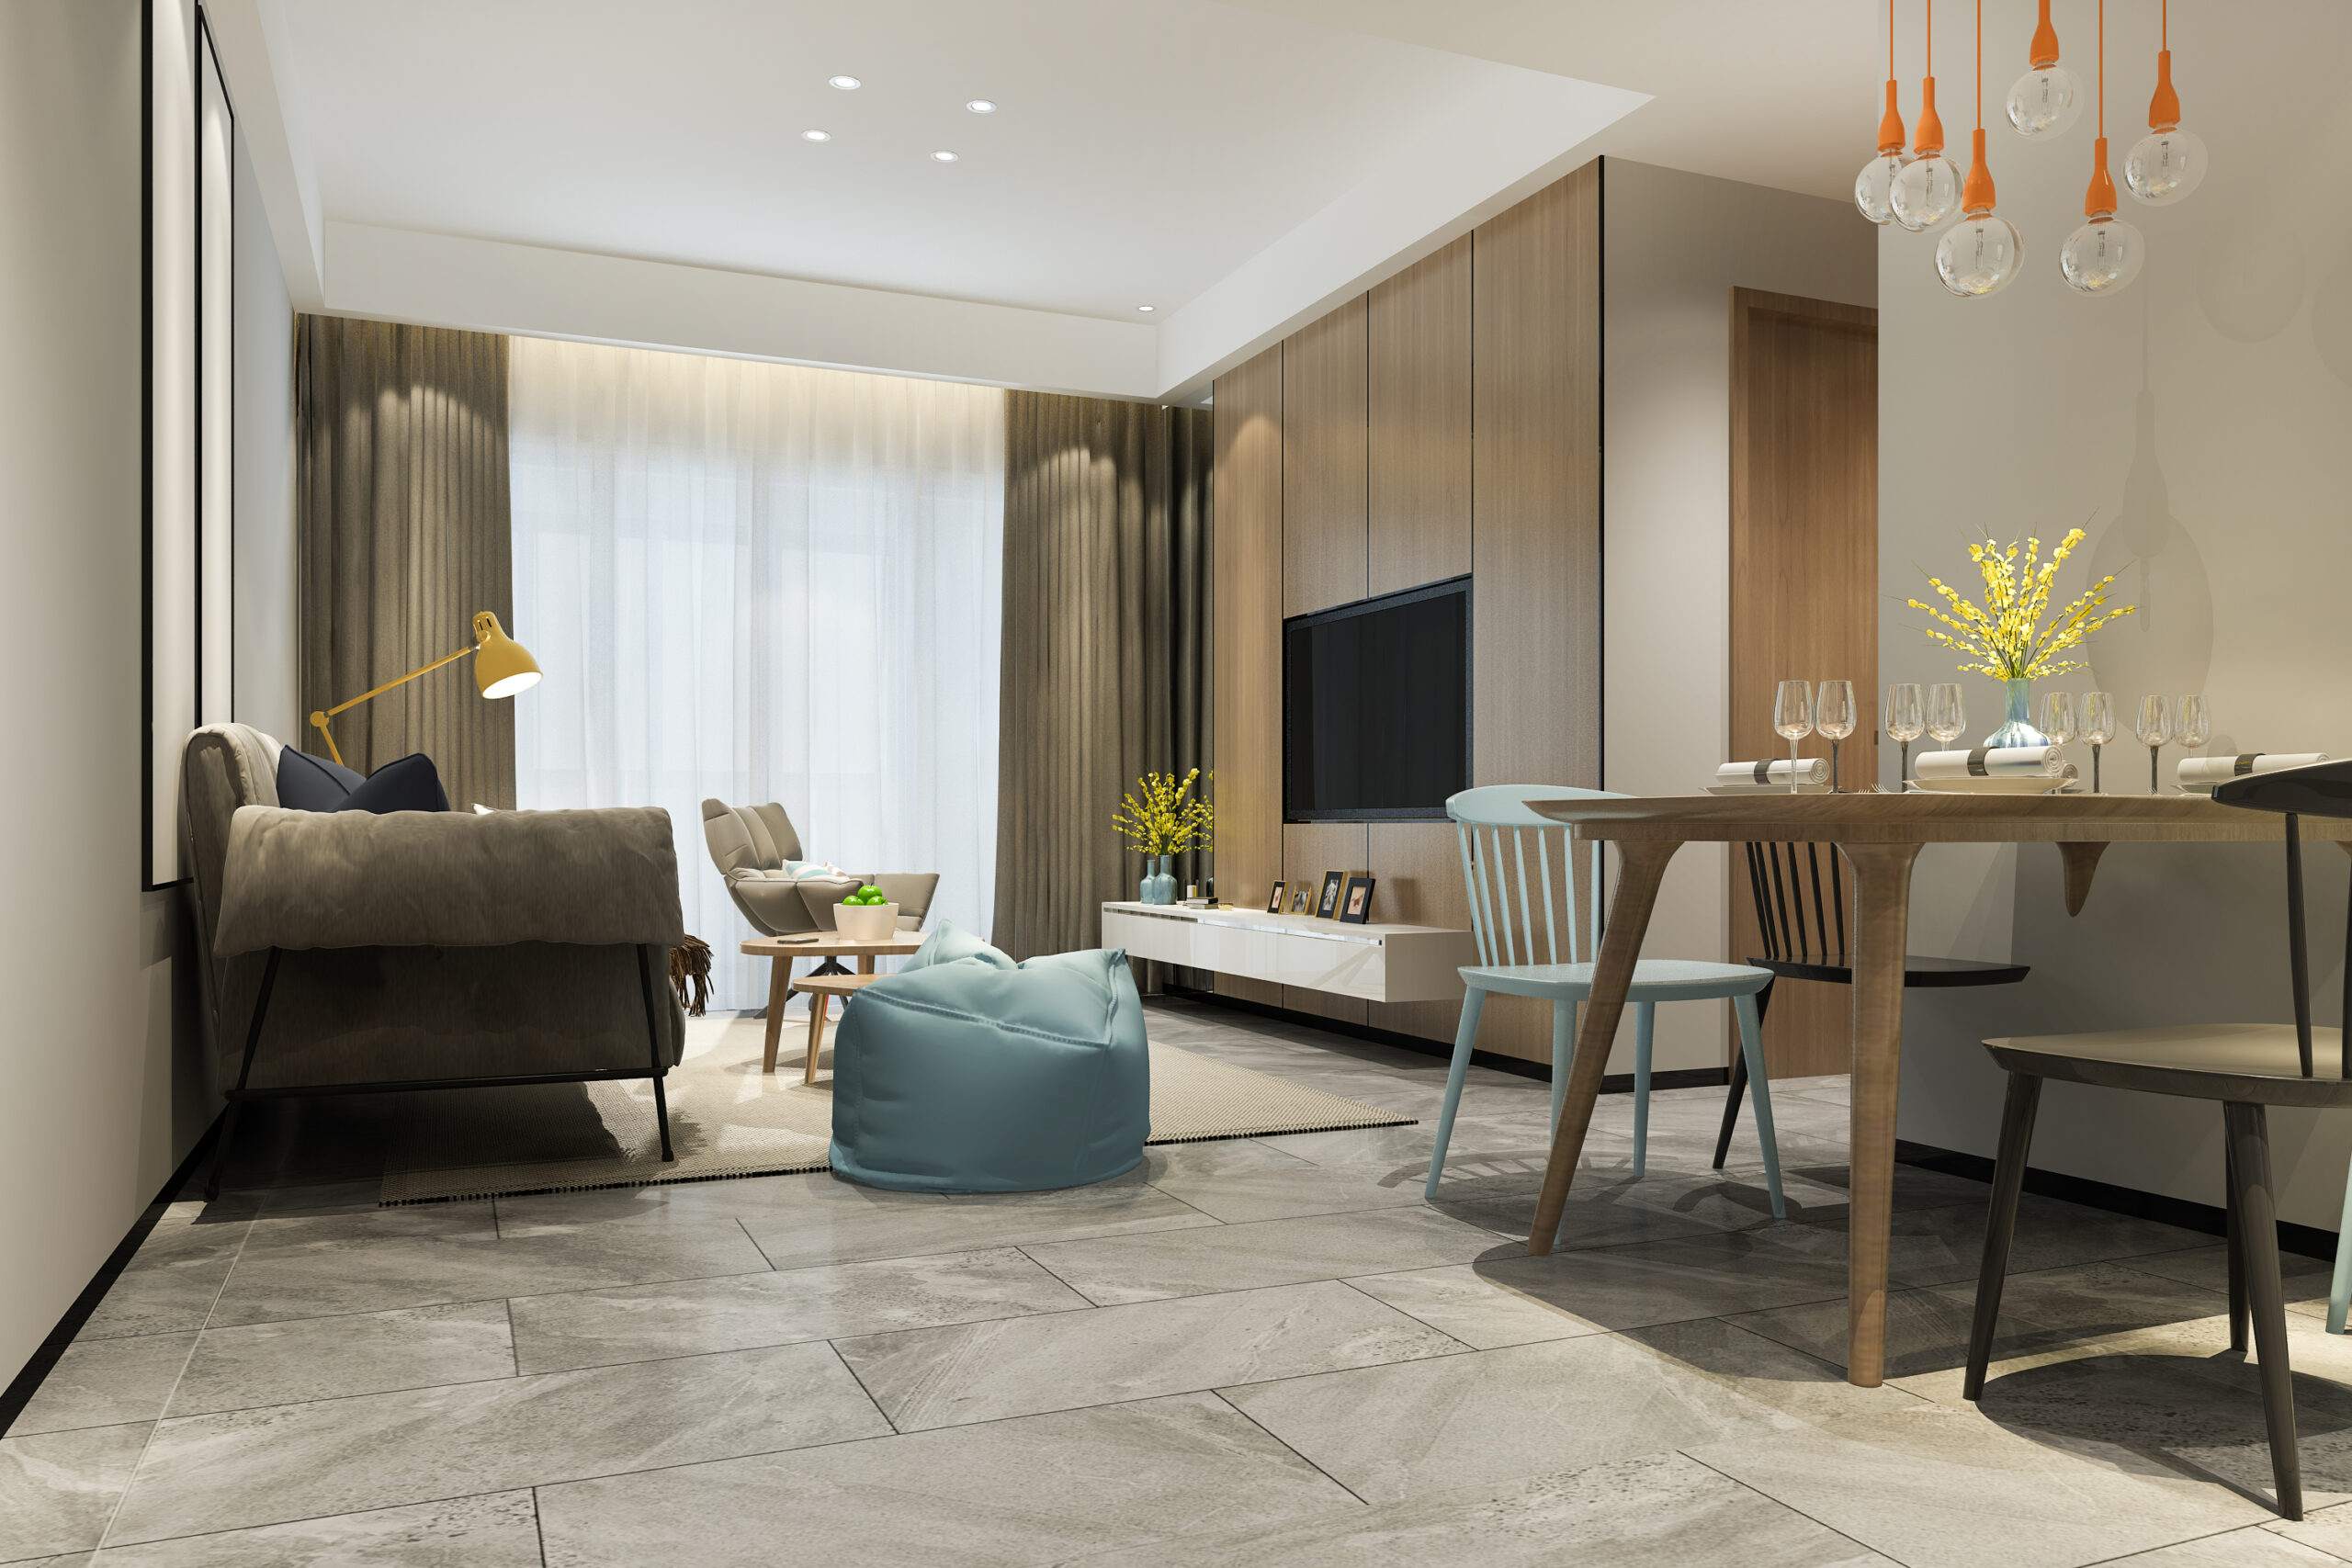
Dining area
A dining pocket composed to keep the working kitchen clear while meals stay close at hand.
Material palette
Durable, low-maintenance surfaces selected to survive daily cooking and still feel warm.
Material palette
Surfaces that age well together.
A restrained palette chosen for durability, maintenance and how it catches light.
Quartz and matte oak
A low-maintenance countertop paired with matte oak fronts.
Handmade tile
A tactile splashback that keeps the room easy to live with.
Integrated hardware
Push-to-open and soft-close hardware for clean, quiet lines.
The work in numbers
Numbers that have to be earned.
Quiet figures pulled from the studio record for this project.
Prep zones
Sequence arranged around the cooking routine.
Storage compartments
Concealed behind clean door fronts.
Drawings issued
Plans, elevations and detail callouts.
Review rounds
Documented checkpoints before execution.
Client words
What this project felt like to live through.
Feedback tied to real projects, not generic praise.
More from the studio
Continue exploring the portfolio.
Begin
Bring this level of clarity to your home.
Tell us what you are working with and we will show you what is possible.